Are you considering adding an Accessory Dwelling Unit (ADU) to your property?
We explore the different types of ADUs, the reasons for building one, and the construction process.
Discover the benefits, and challenges during construction, and how Hache Construction can assist. Learn from a homeowner’s experience adding an ADU for their adult child. If you’re curious about ADUs and their property benefits, keep reading!
Key Takeaways:
- Adding an accessory dwelling unit to your property in Brantford can increase its value, provide additional rental income, and offer flexibility for multi-generational living.
- Building an ADU can be challenging due to costs, zoning and building regulations, and construction timeframes.
- A construction company can assist with the design, planning, and construction of an ADU, utilizing their knowledge of local building codes and experience with ADU construction.
What is an Accessory Dwelling Unit (ADU)?
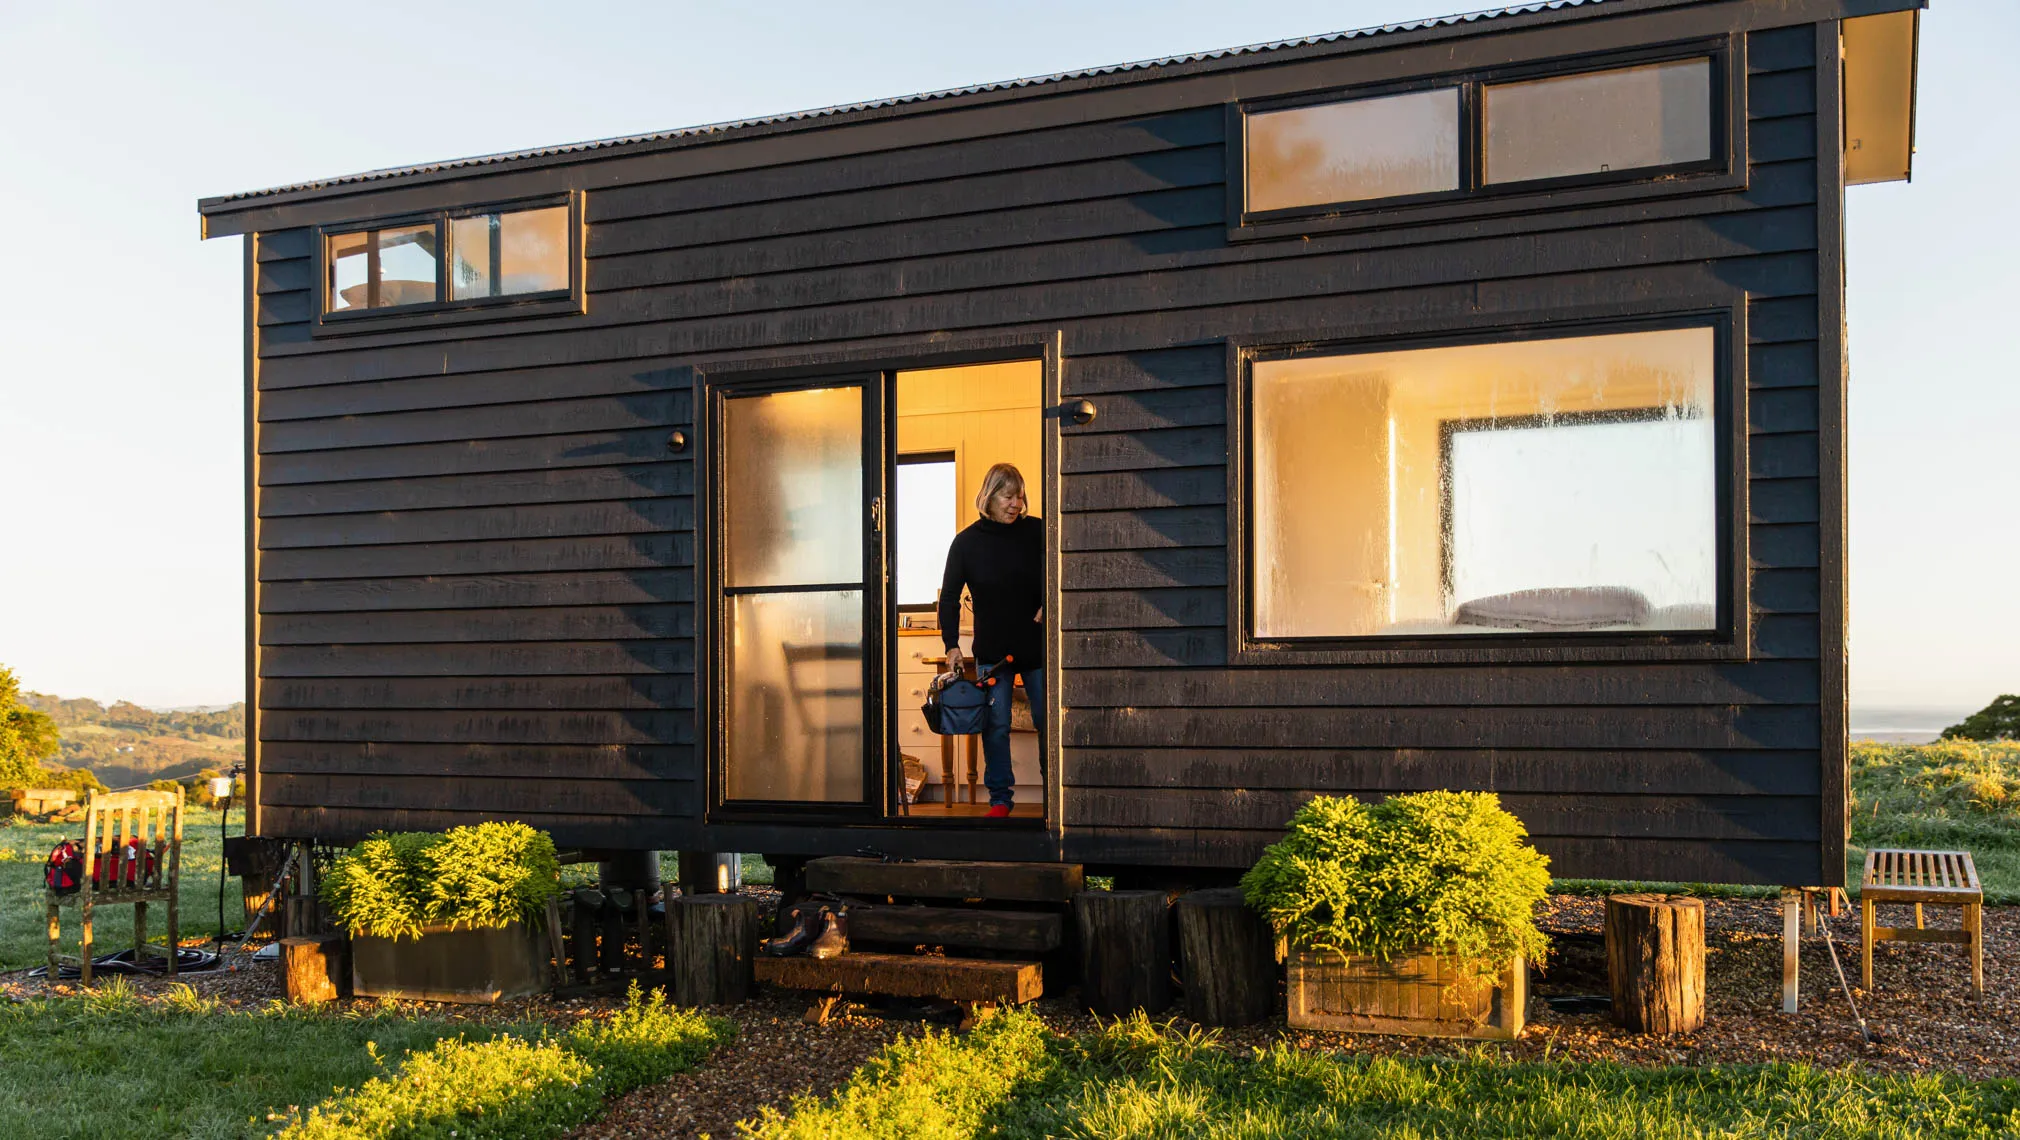
An Accessory Dwelling Unit (ADU) is a secondary dwelling unit located on a single-family residential property that acts as a separate living space from the primary residence.
ADUs are commonly referred to as granny flats, in-law suites, or backyard cottages, and they serve multiple purposes. These units can be used to house elderly parents, provide rental income, or serve as a home office or guest suite.
The benefits of ADUs include increased property value, flexible living arrangements, and potential for intergenerational living. Regulations regarding ADUs vary by location, covering aspects such as size, parking requirements, and occupancy limits.
What Are the Different Types of ADUs?
There are various types of ADUs, including secondary suites, in-law suites, and detached structures, each offering unique living arrangements for family members or tenants.
Secondary suites, also known as basement apartments or granny flats, are integrated within the main house and can be ideal for multi-generational families looking for close proximity.
In-law suites, on the other hand, are typically self-contained units either within the house or as a separate building on the property, providing privacy and independence.
Detached structures like garage conversions or standalone cottages offer complete autonomy and are well-suited for homeowners seeking additional rental income or personal workspace.
Why Would Someone Want to Build an ADU?
Building an ADU can provide multiple benefits, such as accommodating adult children living at home, generating rental income, and increasing the property’s overall value.
One of the primary motivations behind constructing an ADU is the flexibility it offers to homeowners. By having an ADU on their property, homeowners have the option to house aging parents, provide a separate living space for adult children, or even create a home office or studio space.
This versatility allows families to adapt their living situations to changing needs without the hassle of moving.
The potential for generating rental income from an ADU is a significant draw for many homeowners. Renting out the additional unit can help offset mortgage costs, property taxes, and other expenses associated with homeownership, making it a financially appealing option.
How Does the Process of Building an ADU Work?
The process of constructing an ADU involves several key steps, including obtaining a building permit, adhering to local zoning ordinances, and collaborating with experienced construction contractors.
Once the building permit is secured, the next crucial step is preparing the site for construction, which involves clearing the area, grading the land, and ensuring proper utility connections.
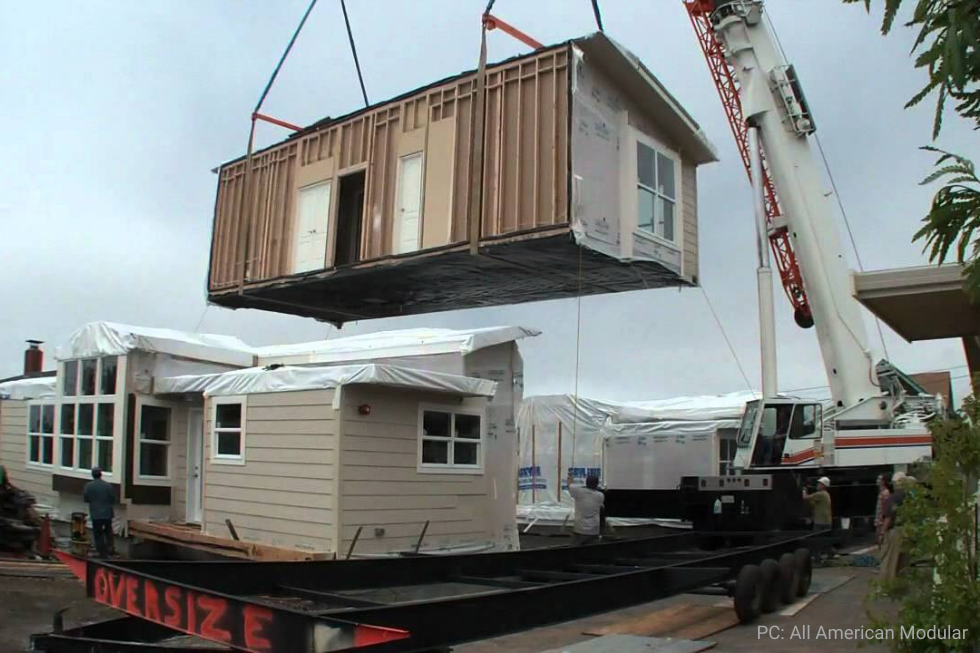
Following site preparation, the actual construction phase commences with the foundation being laid, walls erected, and roofing installed, all while adhering strictly to building codes and regulations.
Professional services such as architects, structural engineers, and electricians play pivotal roles in ensuring the ADU is well-designed, structurally sound, and meets all safety standards.
Design and Planning
Effective design and planning are essential for an ADU project to ensure compliance with the Building Code, maximize space utilization, and engage skilled construction contractors.
When embarking on an ADU project, the architectural considerations play a pivotal role in determining the functionality and aesthetic appeal of the additional dwelling unit.
A well-thought-out design can optimize the available space, enhance natural lighting, and create a harmonious flow throughout the living areas.
Attention to detail in the planning phase, such as selecting appropriate materials and incorporating energy-efficient features, can contribute to the long-term sustainability and comfort of the ADU.
Obtaining Permits
Securing the necessary building permits is a critical step in the ADU construction process to ensure compliance with local zoning ordinances and regulatory terms.
Obtaining proper permits for an Accessory Dwelling Unit (ADU) project is not just about legalities, it’s about creating a safe and functional living space. By adhering to the regulatory guidelines and obtaining the required approvals, homeowners can ensure that their project meets all necessary safety standards.
Securing permits also ensures that the ADU complies with zoning restrictions, maintaining harmony with the surrounding neighborhood and preserving the overall aesthetics of the area. Failure to obtain the appropriate permits can lead to costly fines, delays, and potential legal issues down the line.
Construction
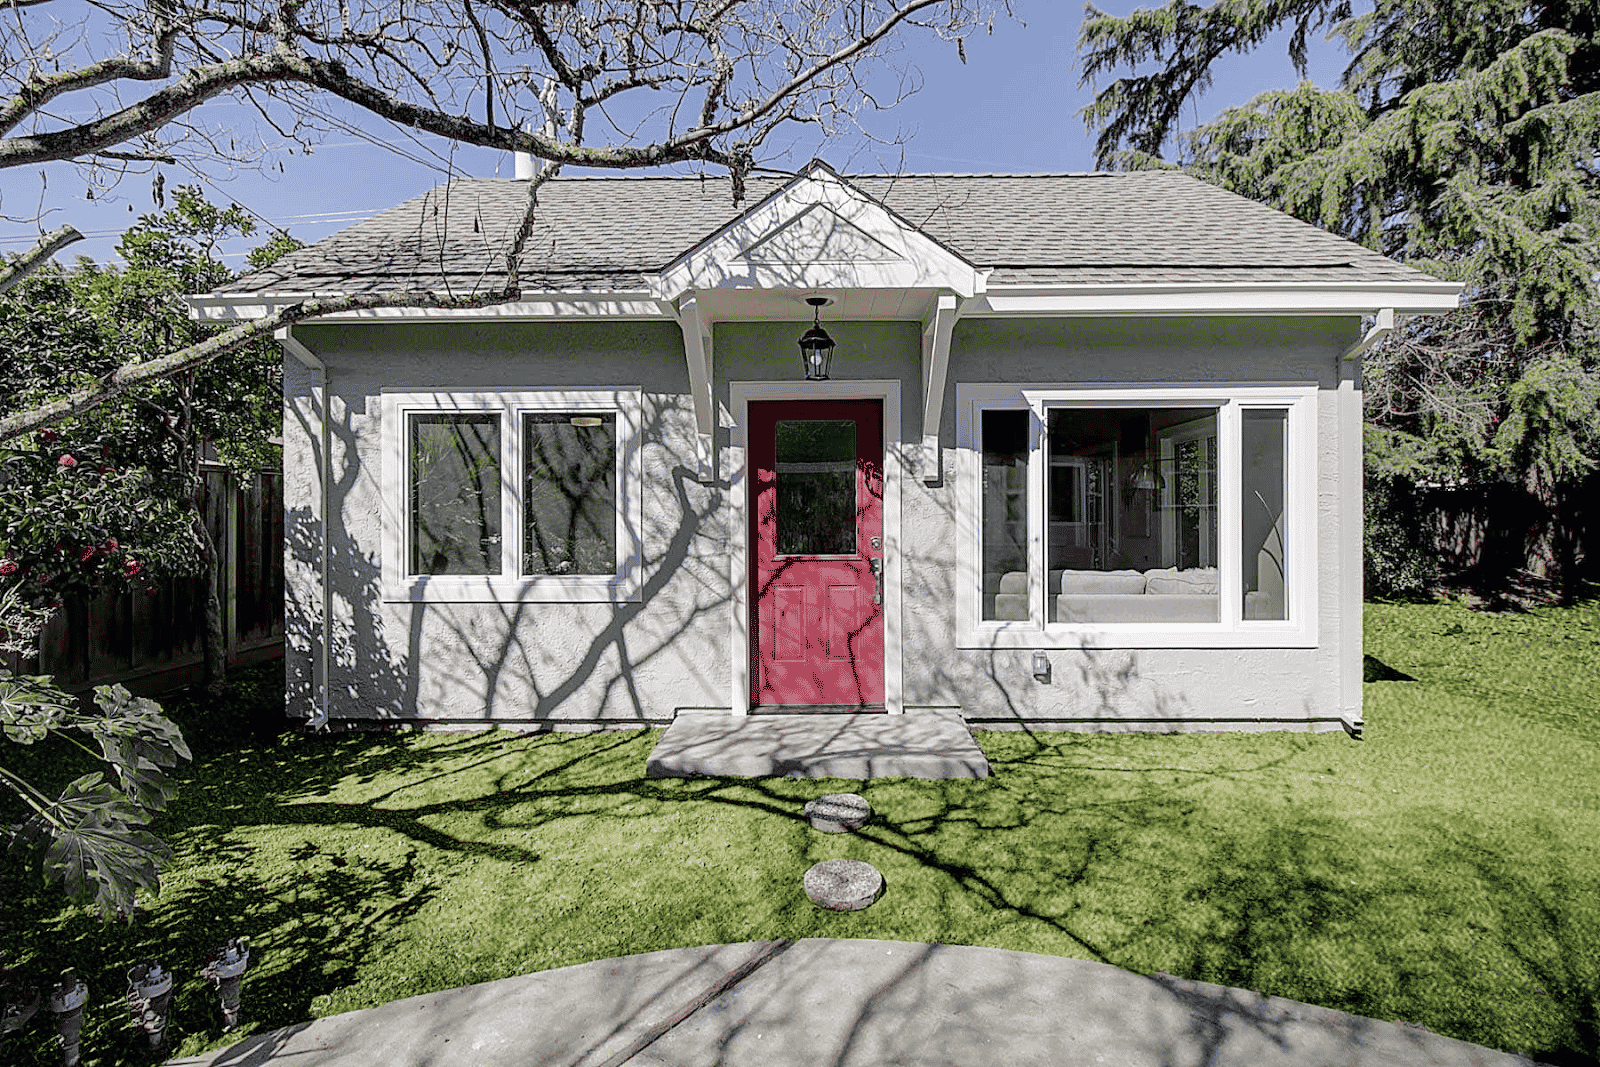
The construction phase of an ADU project involves skilled professionals, building inspectors, and adherence to construction timelines and quality standards.
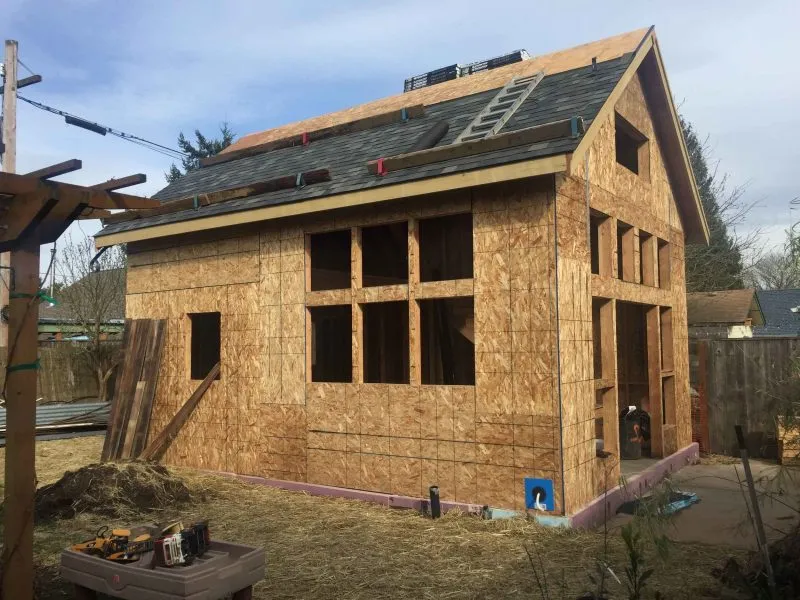
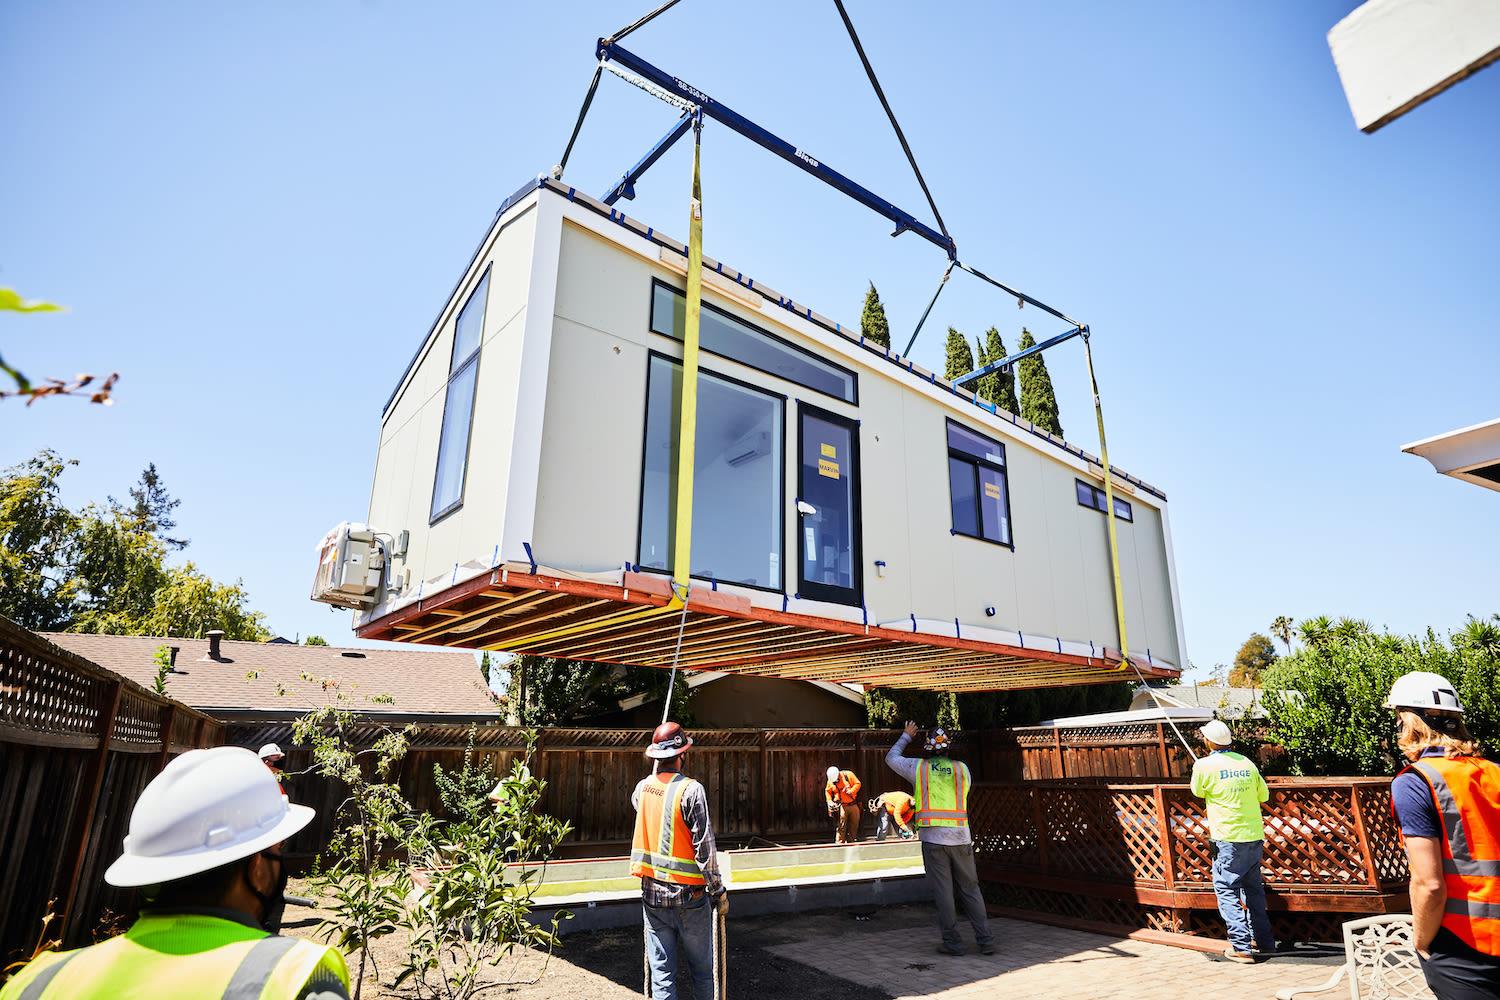
During the construction process of an ADU, key tasks include excavation, foundation pouring, framing, roofing, electrical and plumbing installations, insulation, drywalling, and finishing.
Inspections by city officials or third-party inspectors are crucial checkpoints to ensure compliance with building codes and safety regulations.
Quality control measures encompass regular site visits, material testing, and contractor supervision to guarantee the structural integrity and longevity of the ADU.
Implementing project management strategies like scheduling, budget tracking, and communication protocols are essential for a successful ADU construction project.
What Are the Benefits of Having an ADU?
Having an Accessory Dwelling Unit (ADU) offers advantages such as increased property value, flexibility for multi-generational living arrangements, and the potential to accommodate family members while maintaining privacy in the primary residence.
One of the significant benefits of an ADU is its positive impact on property values. By adding an ADU to your property, you not only increase the overall value of your home but also potentially attract more buyers if you decide to sell in the future. This additional living space can serve as a source of extra income through rentals or provide extra space for family members in need of housing.
ADUs provide flexibility for multi-generational living arrangements, allowing families to stay close while maintaining independence. Whether it’s for elderly parents, adult children, or guests, having a separate living space on the same property ensures everyone has their own privacy and autonomy.
Increased Property Value
One significant benefit of an ADU is the potential to enhance property value, attracting potential buyers and increasing market competitiveness, as noted by real estate agents familiar with the evolving housing market dynamics.
Adding an ADU to a property has been observed to not only increase the overall market value but also cater to the growing demand for versatile living spaces.
Real estate professionals emphasize that the versatility and added functionality of an ADU appeal to a wide range of buyers, from multigenerational families to individuals seeking rental income opportunities.
Flexibility for Multi-Generational Living
ADUs offer families the flexibility to accommodate multiple generations under one roof, ensuring privacy for elderly parents or adult children while fostering intergenerational connections and support.
Maintaining a multigenerational living arrangement through ADUs contributes to a sense of security and closeness within the family unit. Shared responsibilities can lead to stronger bonds between family members as they navigate day-to-day life together.
The proximity of different generations can provide opportunities for mutual assistance, mentorship, and companionship, creating a nurturing environment for all involved.
Having separate living spaces within the same property allows for a delicate balance between togetherness and personal space, enhancing the overall quality of life for everyone in the family.
What Are the Challenges of Building an ADU?
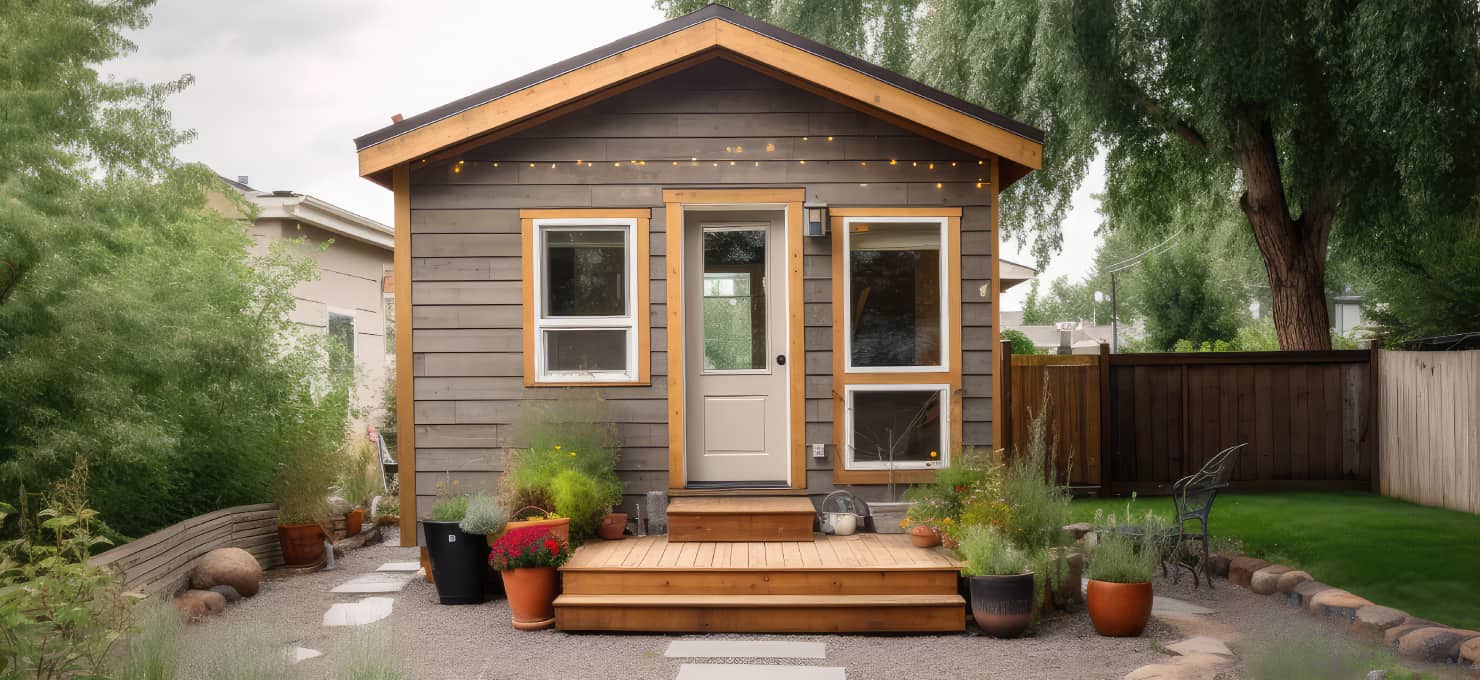
While ADUs offer numerous benefits, challenges such as construction costs, zoning and building regulations, and project timelines can present obstacles for homeowners considering ADU construction.
One of the primary challenges that homeowners often face when embarking on an ADU project is the cost consideration. Building an ADU involves expenses related to materials, labor, permits, and unexpected construction issues that can quickly add up. To overcome this obstacle, careful budgeting and exploring financing options like loans or grants can be helpful.
Navigating the complex regulatory hurdles related to zoning laws and building codes is another key challenge.
Compliance with local regulations, obtaining permits, and ensuring that the ADU design aligns with zoning requirements require thorough understanding and potentially professional assistance.
Along with cost and regulatory challenges, homeowners also need to carefully manage time constraints associated with ADU projects.
Balancing construction timelines with other responsibilities and unforeseen delays can be daunting. Proper project planning, clear communication with contractors, and realistic expectations can aid in navigating these time-related challenges successfully.
Cost
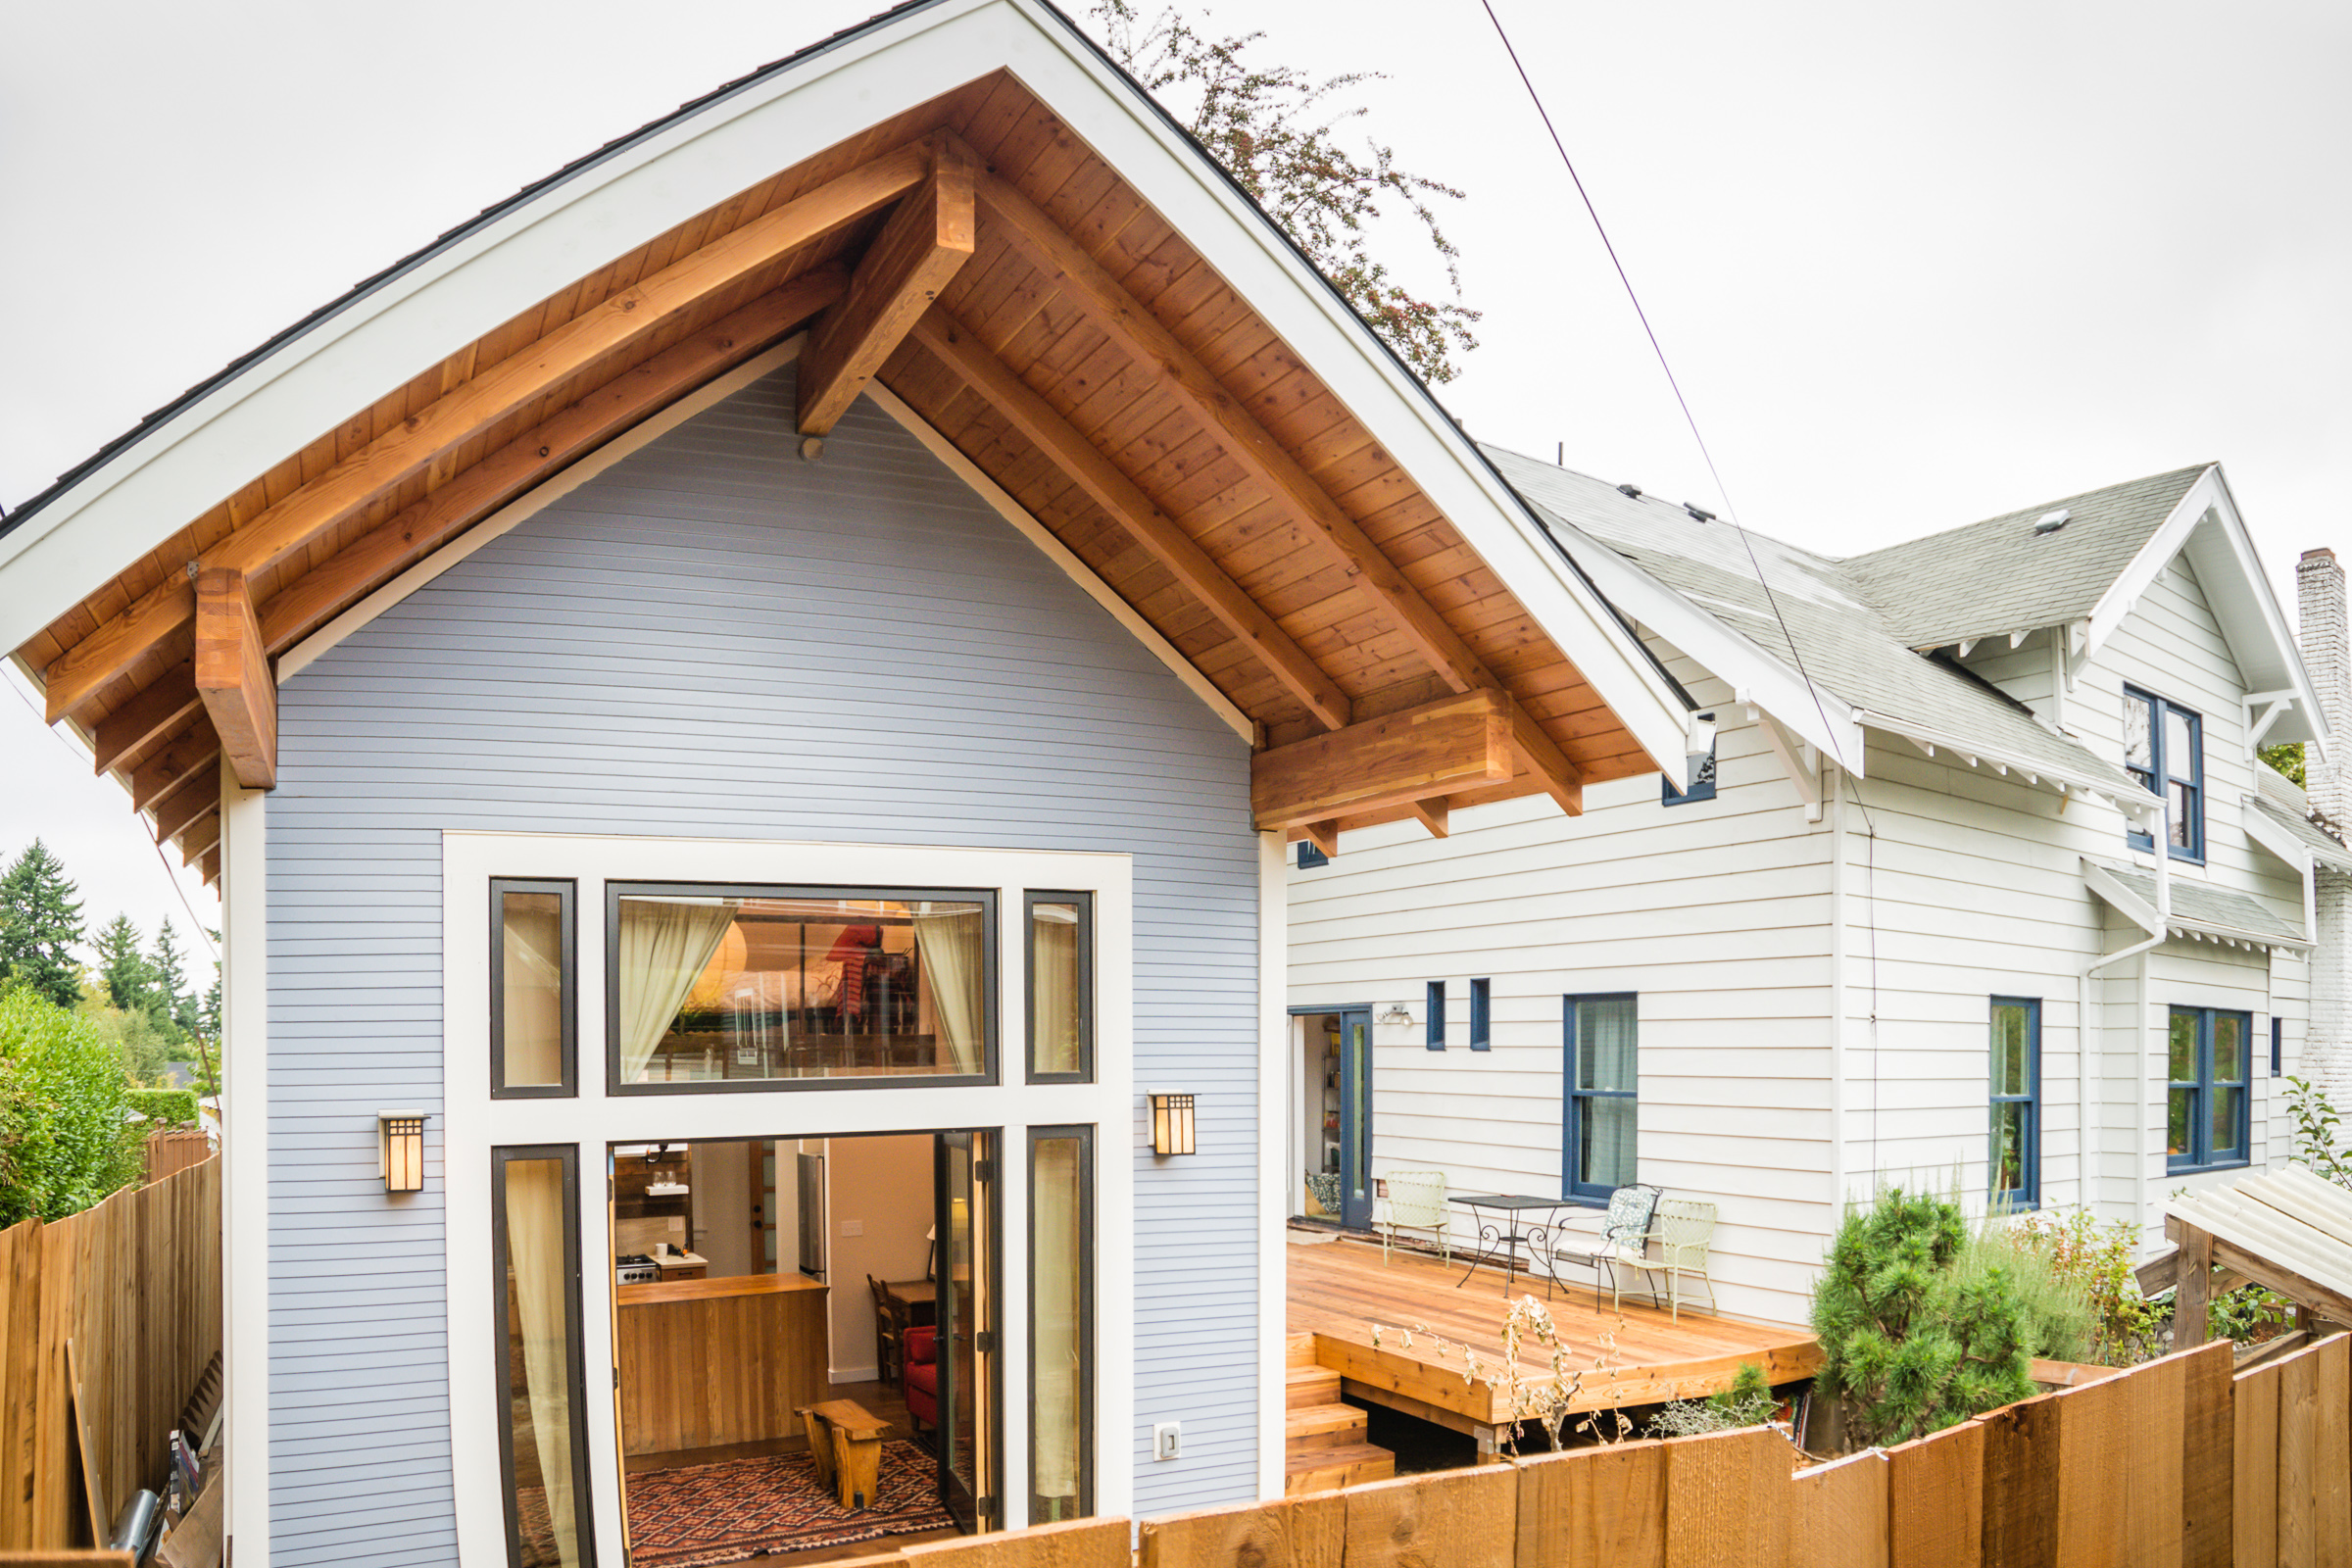
The cost of building an ADU varies based on factors such as construction materials, labor costs, and design complexity, necessitating detailed financial planning and cost estimations in collaboration with construction contractors.
When budgeting for an ADU project, it’s important to consider expenses beyond just the construction itself.
Permit fees, utility hookups, architectural design fees, and landscaping costs can add up significantly. Developing a comprehensive budget that includes these ancillary expenses is crucial to avoid financial surprises mid-project.
It’s also essential to work closely with your contractor to break down the costs and understand where each dollar is allocated.
By carefully managing your budget and staying on top of potential cost overruns, you can ensure a smoother construction process and a successful ADU project.”
Construction Timeframe
Managing the construction timeframe is essential for ADU projects to meet deadlines, coordinate with construction contractors, and ensure efficient project management throughout the building process.
One of the primary challenges that arise when managing the construction timeframe for an ADU project is the complexity of scheduling various tasks and coordinating different contractors involved in the process. It requires meticulous planning and effective communication to ensure that each phase of construction is completed on time and within budget.
Contractor coordination is crucial in ensuring that all parties are aligned in terms of project milestones and deliverables. Delays in one area can have a domino effect on the entire project timeline, leading to cost overruns and complications.
Project timelines must be carefully monitored and adjusted as needed to address any unexpected issues that may arise during construction. Flexibility and adaptability are key traits in navigating the challenges of ADU construction scheduling.
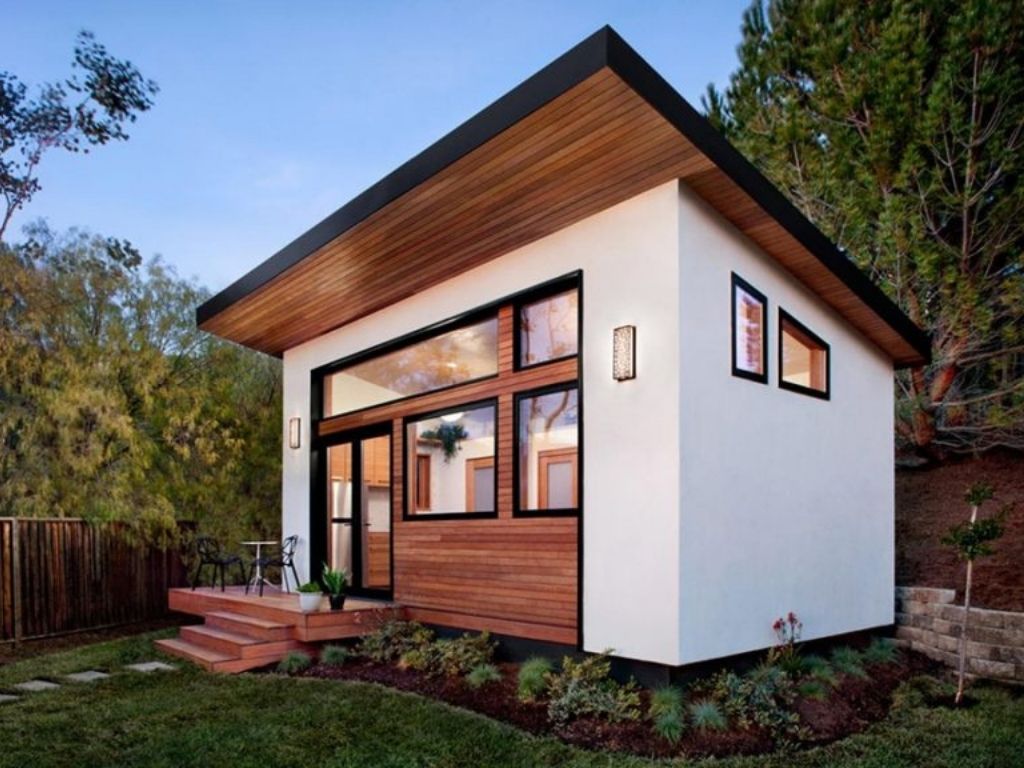
How Can a Construction Company Help with Building an ADU?
Engaging a construction company for ADU projects can provide valuable design and planning services, expertise in local building codes, and specialized experience in ADU construction, ensuring a successful and compliant building process.
These companies bring a comprehensive approach to constructing ADUs, from initial concept development to the final touches of construction.
Their design services help optimize space utilization and functionality, tailoring the ADU to fit the specific needs of the homeowner. By leveraging their knowledge of local regulations and building codes, construction companies ensure that the ADU project meets all legal requirements and safety standards.
Construction companies also play a crucial role in project management, coordinating subcontractors, scheduling deliveries, and overseeing every stage of construction. Their expertise in construction quality control and craftsmanship results in well-built ADUs that stand the test of time.
Design and Planning Services
Construction companies offer comprehensive design and planning services for ADU projects, including architectural design, space optimization, and feasibility assessments to align the construction with the homeowner’s vision and regulatory requirements.
Architectural design plays a crucial role in the development of an ADU, as it determines not only the aesthetic appeal but also the functionality and efficiency of the space.
Through thoughtful consideration of layout, structural elements, and material selection, architects can create an ADU that seamlessly integrates with the existing property while maximizing livable space.
Client collaboration is key throughout the design and planning process, as homeowners provide valuable insights into their needs, preferences, and lifestyle. Effective communication and feedback exchange between the client and the design team are imperative in translating ideas into a tangible design that exceeds expectations.
Experience with ADU Construction
Construction companies experienced in ADU construction deliver efficient project management, skilled construction services, and adherence to construction timelines, ensuring the successful completion of ADU projects.
Working with experienced contractors in ADU construction brings numerous benefits to homeowners. Expert contractors possess a deep understanding of local building codes, zoning regulations, and permit requirements, streamlining the entire construction process.
Their proficiency in project management results in smooth coordination of various tasks, from design and material sourcing to construction and finishing touches.
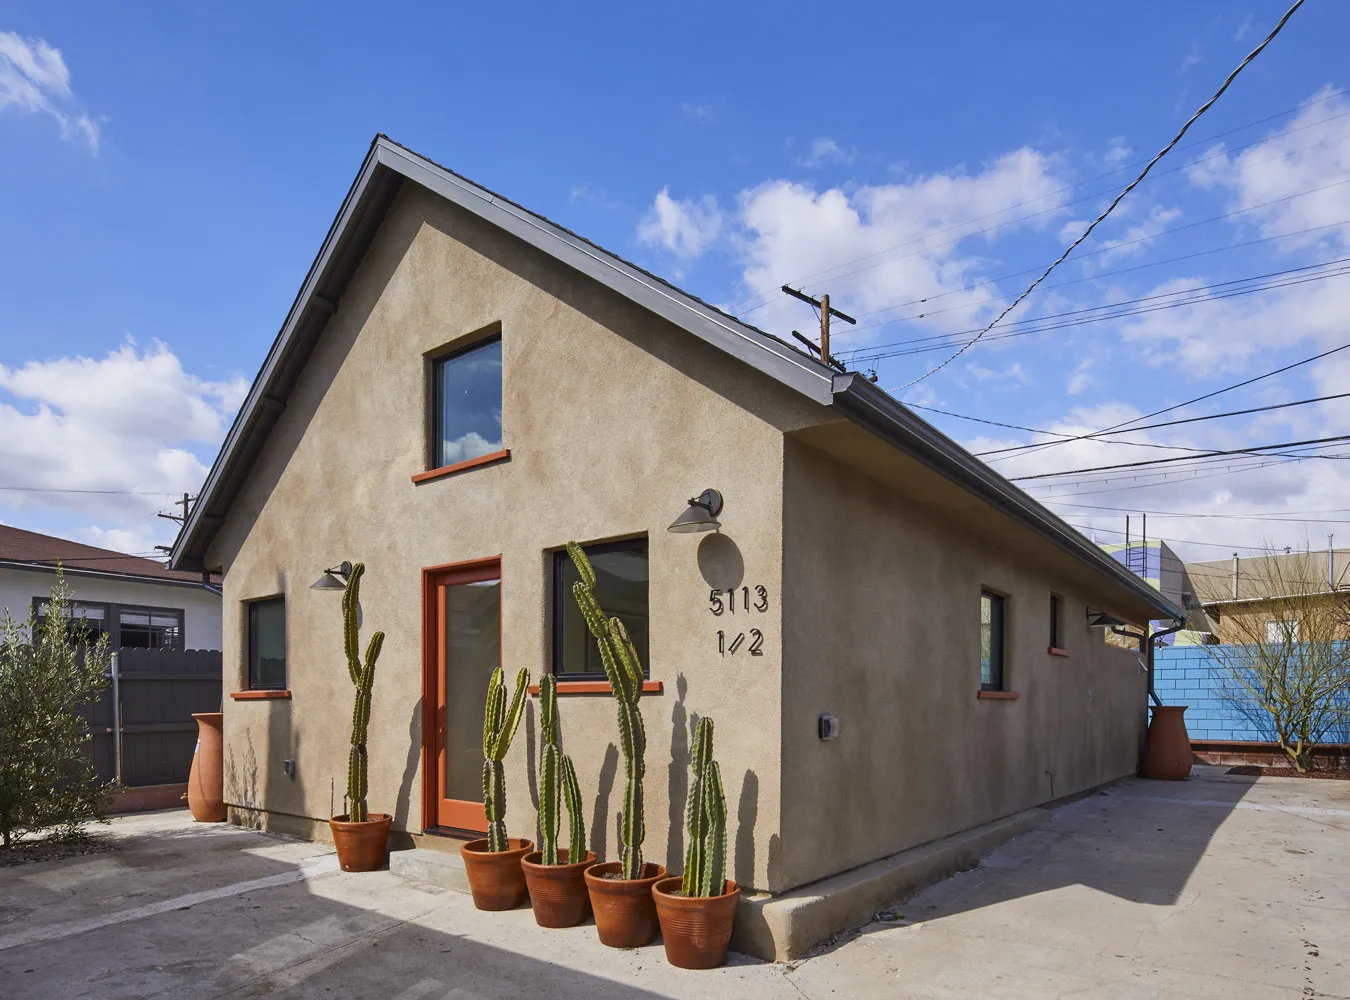
What Was the Experience Like for a Homeowner Adding an ADU for Their Adult Child?
The journey of a homeowner adding an ADU for their adult child involved initial consultations, permit acquisitions, construction processes, and the final outcome, reflecting a personalized and fulfilling experience tailored to family needs.
Starting with the crucial step of consulting with architects, the homeowner envisioned a cozy yet functional space that would provide independence for their adult child while fostering a sense of closeness.
The process of obtaining permits, though tedious at times, was a necessary hurdle in bringing this dream to life.
As construction commenced, the family found themselves immersed in the transformation of their backyard into a warm and inviting living space.
Overcoming challenges together, whether in material delays or unexpected setbacks, only strengthened the bond between the parent and the adult child.
Initial Consultation and Design Process
The initial consultation and design phase for the ADU project involved detailed discussions, conceptualizations, and personalized design solutions to cater to the family’s preferences and spatial requirements.
During this crucial phase, the homeowner worked closely with the design team to articulate their vision for the ADU. Collaborative brainstorming sessions were held to integrate innovative ideas while keeping in mind the practical needs of the family.
Space optimization emerged as a key focus, ensuring that every square foot was utilized effectively. Through an iterative process, design considerations such as natural light, flow between rooms, and material choices were carefully weighed to achieve a harmonious and functional living space.
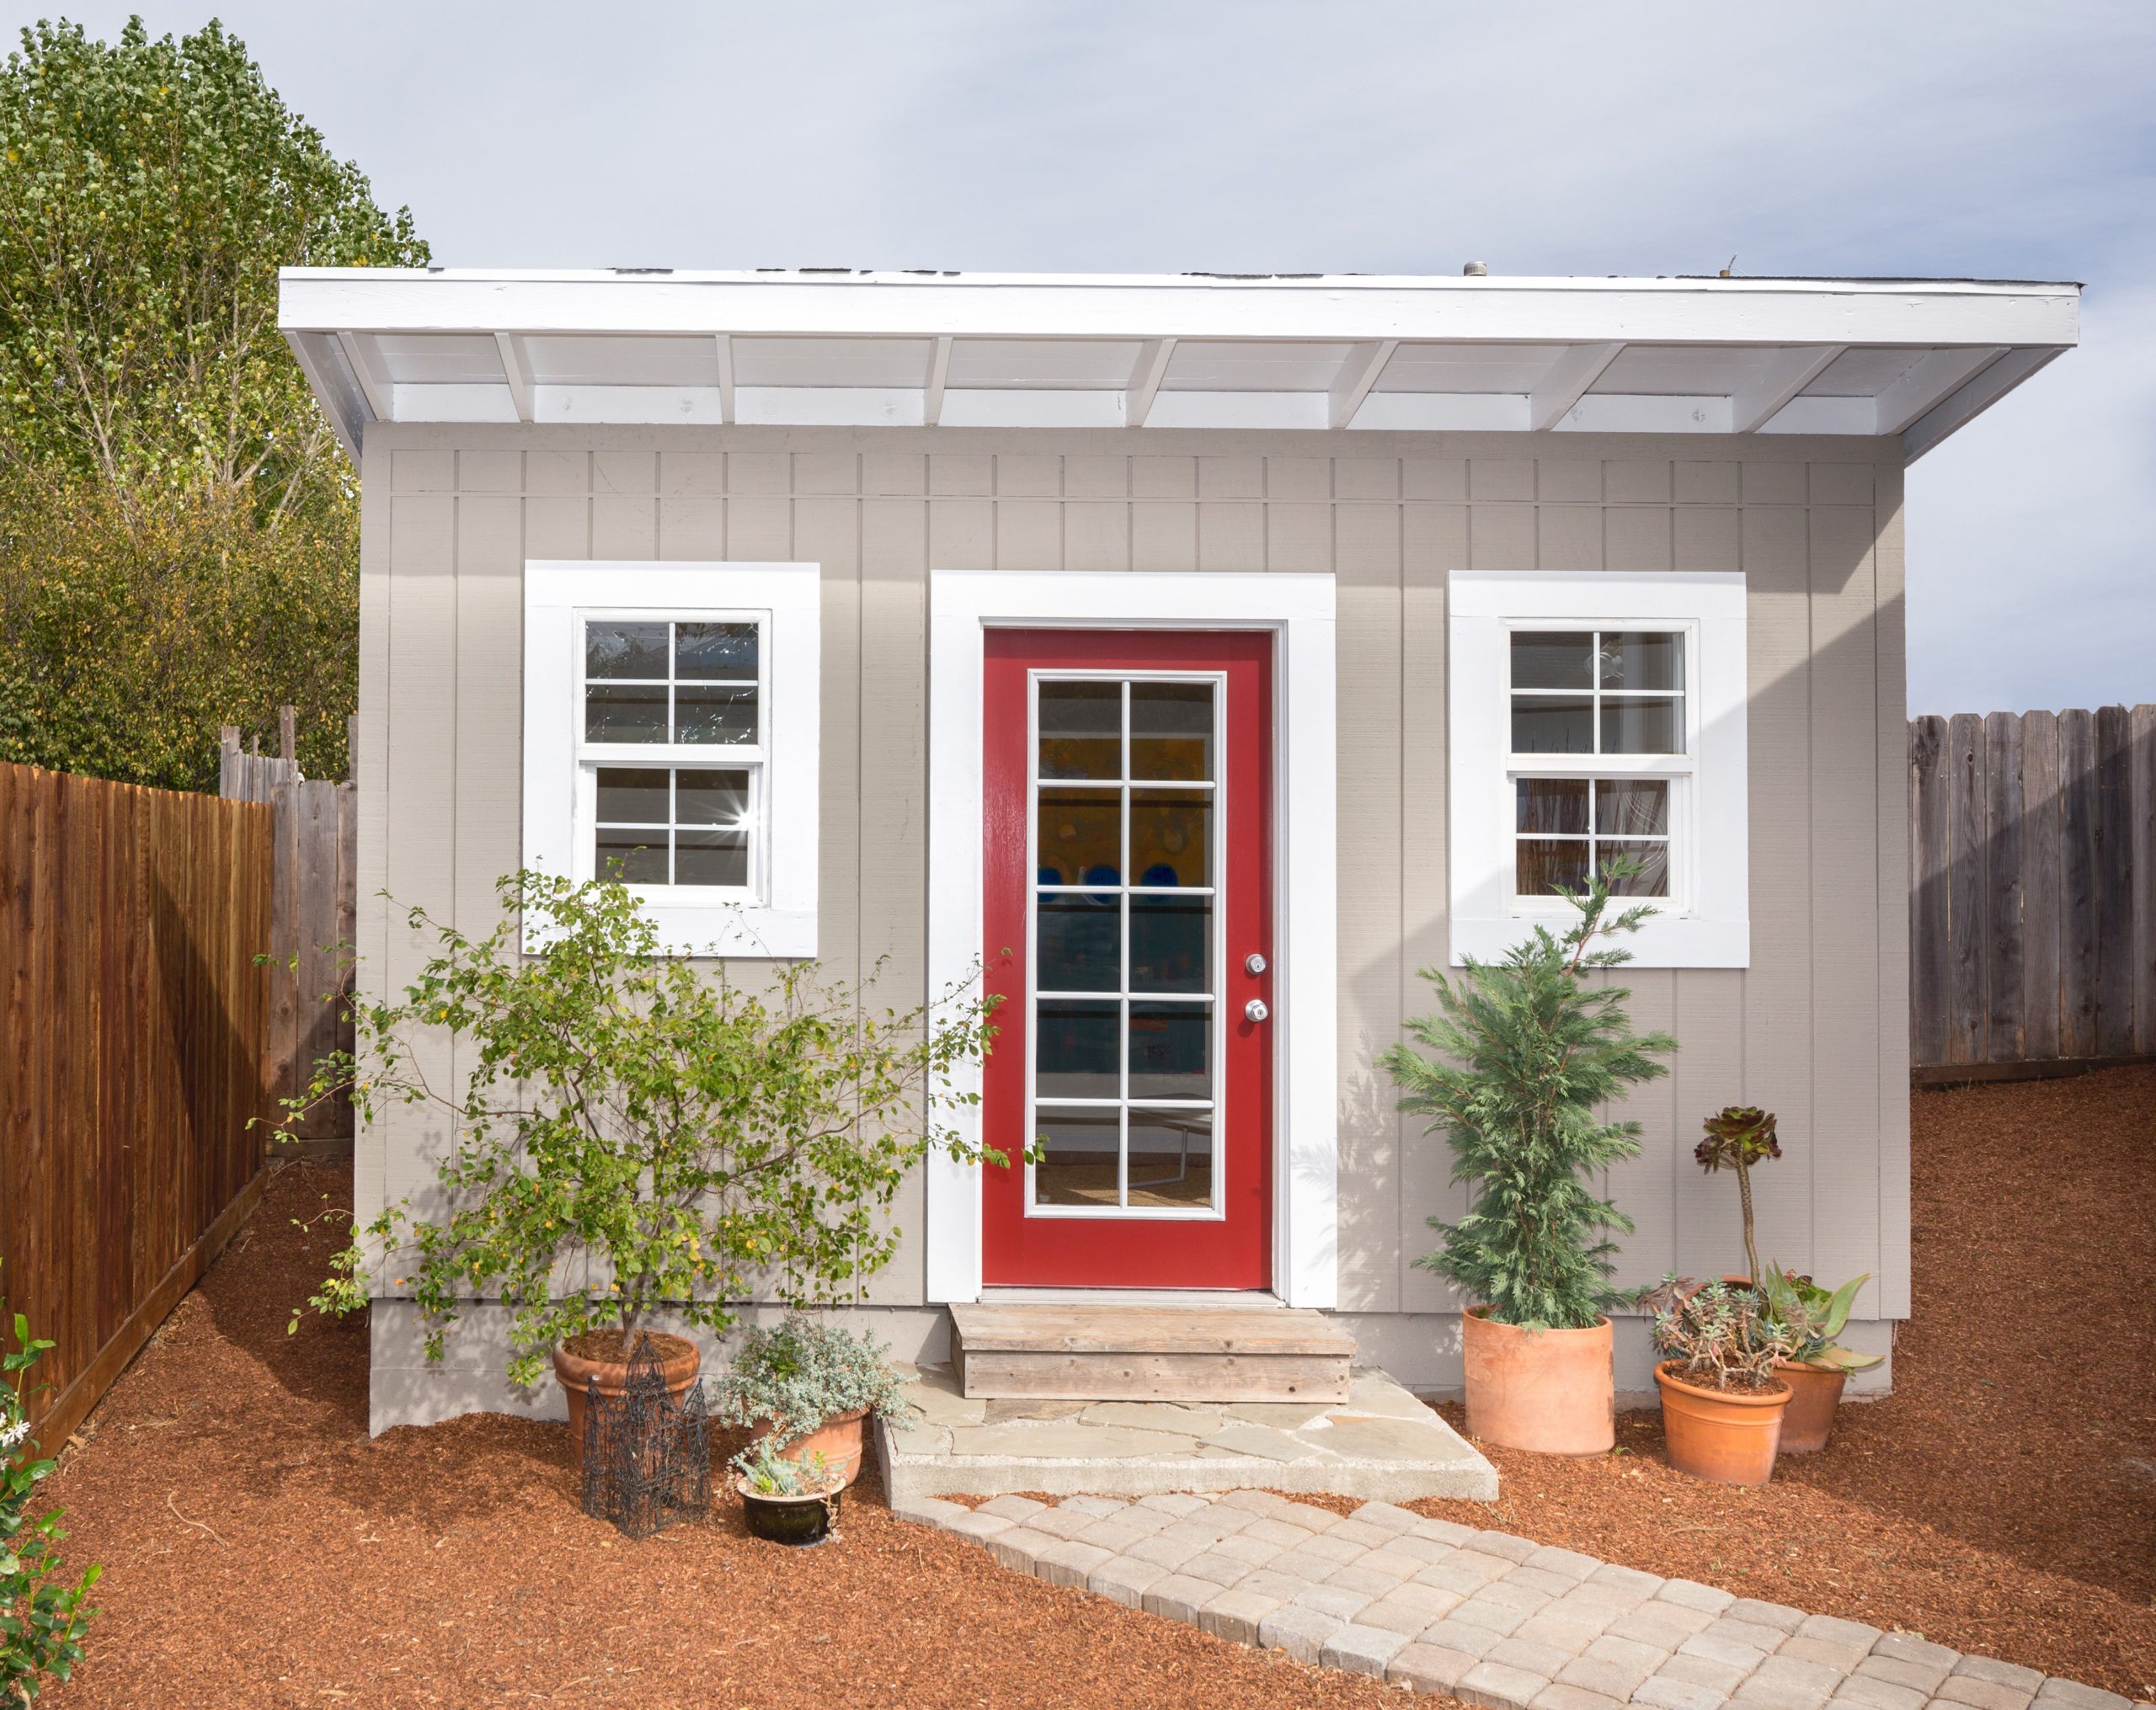
Construction Process and Timeline
The construction phase was meticulously managed, involving skilled construction contractors, adhesion to project timelines, and quality control measures to deliver a structurally sound and aesthetically pleasing ADU for the adult child.
The construction process began with the careful selection of contractors who specialized in small-scale residential projects, ensuring expertise in building ADUs.
Once the team was in place, the project kicked off with site preparation, including excavation, foundation laying, and utility connections. Each milestone in the construction timeline was meticulously tracked to keep the project on schedule.
Final Result and Feedback
The final ADU design met the homeowner’s expectations, providing a comfortable living space for the adult child, fostering family closeness, and garnering positive feedback on the construction quality and design aesthetics.
The seamless integration of sustainable materials not only enhanced the aesthetics but also contributed to a more eco-friendly environment, aligning with the homeowner’s values of sustainability.
The user satisfaction levels were remarkable, with the homeowner praising the functionality of the layout and the attention to detail in every corner of the ADU.
The feedback loop established during the project proved invaluable, as minor adjustments based on homeowner testimonials further personalized the space to cater perfectly to the family’s specific needs.”
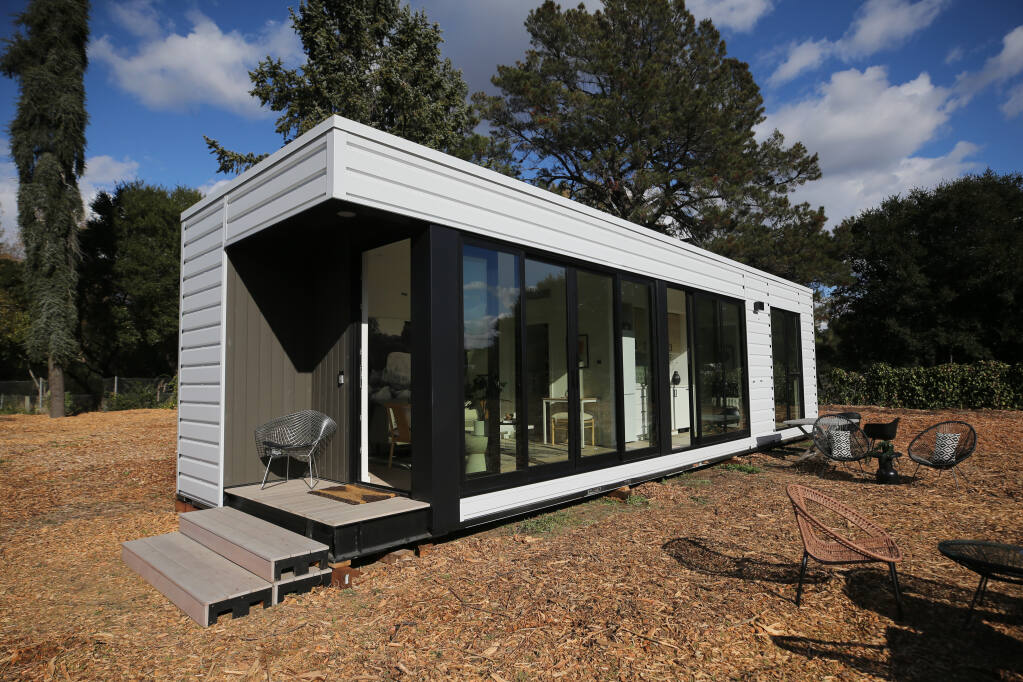
Frequently Asked Questions (FAQs)
Can Hache Construction help me build an Accessory Dwelling Unit for my adult child?
Yes, Hache Construction specializes in ADU design and construction services in Brantford and Brant County.
What is an Accessory Dwelling Unit?
An Accessory Dwelling Unit, or ADU, is a secondary living space located on the same property as a primary residence. It can be used for family members, guests, or as a rental unit.
How can an ADU benefit my family?
An ADU can provide separate living space for adult children, aging parents, or other family members, while still allowing for privacy and independence. It can also generate rental income or increase the value of your property.
Are there any restrictions on building an ADU in Brantford or Brant County?
Each city and county has its own regulations and zoning requirements for ADU construction. Hache Construction is familiar with these regulations and will ensure that your ADU is built in compliance with all necessary permits and codes.
How long does it typically take to build an ADU?
The timeline for ADU construction can vary depending on the size and complexity of the project. However, Hache Construction strives to complete all projects in a timely and efficient manner to minimize disruption to your daily routine.
Can Hache Construction help with the design and layout of my ADU?
Yes, our team of experienced designers will work with you to create a custom ADU that meets your specific needs and preferences. We also take into consideration any existing structures and landscaping on your property to ensure a cohesive and functional design.