Thinking of adding a kitchen in your basement?
It’s a great way to create additional living space and increase the functionality of your home. Before you start designing your dream basement kitchen, it’s important to consider the legal requirements, safety considerations, cost implications, and the necessary steps involved in the process.
In this comprehensive guide, we’ll explore the zoning laws in your area, the need for building permits, restrictions on plumbing and electrical work, safety considerations such as waterproofing, ventilation, and emergency exits, cost considerations including budgeting and renovation expenses, and the step-by-step process of adding a kitchen in your basement.
So, if you’re ready to transform your basement into a functional and inviting space, keep reading to discover all you need to know about adding a kitchen in your basement.
Can You Add a Kitchen to Your Basement?
Adding a kitchen in your basement is a significant home improvement project that requires careful consideration of construction, renovation, and building code regulations.
It’s essential to obtain the necessary permits and adhere to local building codes before beginning any construction work. Plumbing and electrical work must meet safety standards, and proper moisture control and ventilation are crucial to prevent mold and mildew growth.
Planning the layout and design to optimize space and functionality is also important. By ensuring compliance with regulations and addressing essential aspects such as plumbing, electrical work, moisture control, and ventilation, adding a kitchen in the basement can be a feasible and valuable addition to your home.
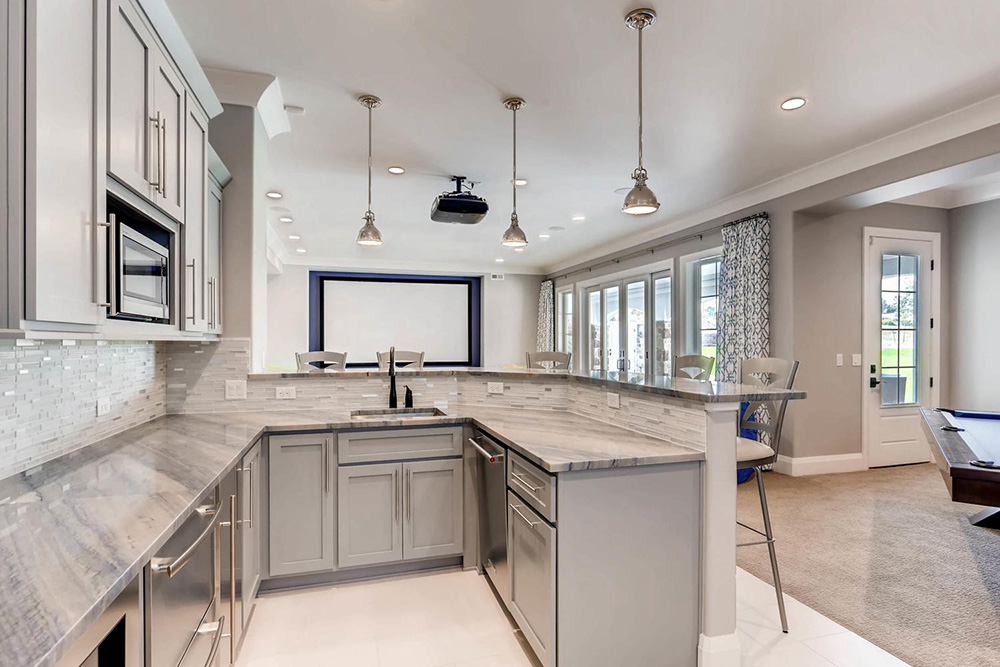
What Are the Legal Requirements for Adding a Kitchen in Your Basement?
When considering the addition of a kitchen in your basement, it is crucial to understand the legal requirements and regulations governing such a renovation project, including building codes, permits, plumbing and electrical considerations, zoning laws, and potential impact on property value.
What Are the Zoning Laws in Your Area?
Understanding the zoning laws in your area is essential when planning to add a kitchen in your basement, as it directly impacts the feasibility and legality of the renovation project and its potential influence on property value.
Compliance with zoning laws ensures that your basement kitchen addition meets the necessary safety and structural requirements, safeguarding the value of your property. Legal considerations, such as permits and building codes, play a crucial role in the process.
Consulting with a qualified building inspector, contractor, or architect can help navigate the complexities of zoning laws and ensure proper adherence to regulations, ultimately enhancing the overall success and return on investment of your basement kitchen addition.
Do You Need a Building Permit?
Determining the need for a building permit is a crucial step when planning to add a kitchen in your basement, as it ensures compliance with construction regulations, safety standards, and legal requirements.
It is important to understand that obtaining a building permit for basement kitchen additions is not just a bureaucratic formality; it plays a significant role in ensuring that the construction meets the required standards. Building permits involve inspections by qualified professionals, such as building inspectors, who ensure that the work is carried out in compliance with safety codes and regulations.
By obtaining a permit, homeowners can be confident that their basement kitchen addition is not only legal but also safe and built to code, providing peace of mind for the home and its occupants.
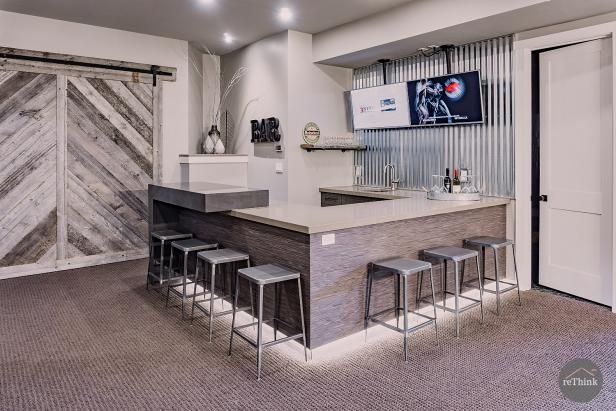
Are There Any Restrictions on Plumbing and Electrical Work?
Identifying potential restrictions on plumbing and electrical work is essential before adding a kitchen in your basement, as it impacts the feasibility, cost, and compliance with building codes and legal considerations.
Understanding the limitations and requirements in terms of plumbing and electrical work can significantly affect the practicality of installing a kitchen in the basement. These restrictions can influence the complexity of the project, potentially increasing costs and necessitating adherence to specific building codes and regulations.
It is crucial to assess these factors thoroughly to ensure that the addition of a basement kitchen aligns with legal and safety standards, while also being financially viable.
What Are the Safety Considerations for Adding a Kitchen in Your Basement?
The safety considerations for adding a kitchen in your basement encompass crucial aspects such as waterproofing, ventilation, electrical safety, and the provision of adequate emergency exits, all of which are imperative for maintaining structural integrity and ensuring a safe living environment.
Is the Basement Properly Waterproofed?
Ensuring proper waterproofing of the basement is essential when adding a kitchen, as it mitigates moisture-related issues, supports ventilation, and contributes to the structural integrity required for residential construction.
By implementing effective basement waterproofing measures, homeowners can prevent mold growth, musty odors, and potential water damage, maintaining a healthy indoor environment for their families. It helps in complying with building codes and regulations, ensuring that the kitchen addition is constructed in a safe and sustainable manner.
Proper waterproofing also safeguards the structural elements of the basement, such as the foundation and walls, from deterioration due to moisture, thus prolonging the overall lifespan of the home.
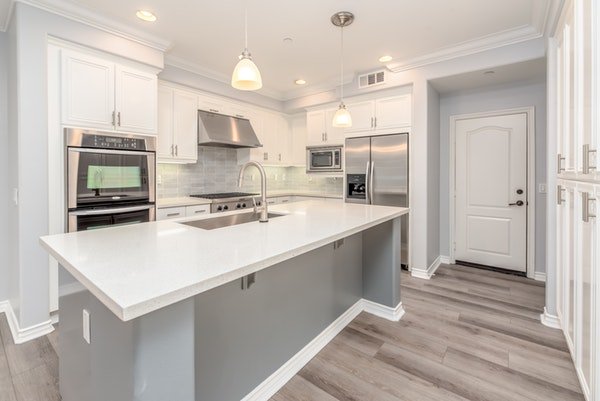
Is There Adequate Ventilation and Airflow?
Assessing the adequacy of ventilation and airflow in the basement is crucial for the safety and comfort of a kitchen environment, ensuring proper air circulation, moisture control, and compliance with residential living standards.
It is essential to evaluate the ventilation system, considering factors such as the size of the kitchen, the type of cooking appliances used, and the layout of the basement. A well-ventilated kitchen helps in removing cooking odors, smoke, and airborne grease, thereby enhancing the indoor air quality.
Proper airflow assessment can prevent the buildup of moisture, which can lead to mold, mildew, and potential structural damage. Meeting residential living standards ensures a healthy and safe living environment for the occupants.
Are There Enough Emergency Exits?
The presence of sufficient emergency exits in the basement is a critical safety consideration for kitchen additions, ensuring compliance with building codes and contributing to the structural integrity required for residential construction.
Adequate emergency exits in basement kitchens are essential for ensuring the safety of occupants in the event of a fire or other emergencies. They play a crucial role in enabling swift evacuation and reducing the risk of entrapment. These exits are mandated by building codes to meet specific safety standards.
The inclusion of such exits not only ensures regulatory compliance but also safeguards the integrity of the building’s structure by offering alternative escape routes in case of unforeseen events. Regular inspection and maintenance of these exits are imperative to guarantee their functionality at all times.

What Are the Cost Considerations for Adding a Kitchen in Your Basement?
The cost considerations for adding a kitchen in your basement encompass aspects such as budgeting, renovation expenses, plumbing and electrical installation costs, and the assessment of feasibility and cost-effectiveness, all of which directly impact property maintenance and potential value.
What Is Your Budget?
Establishing a clear budget for the kitchen addition in your basement is essential to manage the overall cost considerations, assess the impact on property value, and ensure the feasibility and cost-effectiveness of the renovation project.
Setting a budget provides a framework for decision-making, allowing you to prioritize expenses and avoid overspending. It also enables you to evaluate the potential return on investment, as a well-designed basement kitchen can significantly enhance the property’s value.
By defining a budget, you can conduct a thorough feasibility assessment to ensure that the project aligns with your financial capabilities and goals. This approach fosters cost-effectiveness by preventing unnecessary expenditures and ensuring that your renovation efforts are aligned with your budget and long-term plans.
What Are the Costs of Necessary Renovations?
Determining the costs of necessary renovations for the basement kitchen addition involves assessing expenses related to construction, remodeling, and property maintenance, all of which influence the overall budget and construction timeline.
These costs can vary widely depending on factors such as the size of the project, materials chosen, labor costs, and any unforeseen structural issues. Construction expenses cover the framing, electrical, plumbing, and HVAC systems, while remodeling costs include cabinetry, countertops, flooring, and appliances.
Property maintenance costs encompass ongoing upkeep to ensure the kitchen addition remains in good condition. It is crucial to carefully budget for these expenses and consider the potential impact on the overall construction timeline.

What Is the Cost of Installing Plumbing and Electrical Work?
Assessing the cost of installing plumbing and electrical work for the basement kitchen addition is crucial for budget planning, feasibility assessment, property maintenance, and the construction timeline, ensuring cost-effective and efficient renovation.
It is essential to thoroughly evaluate the expenses related to plumbing and electrical installations, as they play a pivotal role in determining the overall project viability and functionality.
Detailed cost analysis allows homeowners to make informed decisions regarding material selection, labor allocation, and project scheduling, ensuring that the renovation stays within budget constraints while meeting quality standards.
Understanding these costs helps in foreseeing potential maintenance and repair expenses, contributing to long-term property management and upkeep considerations. A clear understanding of plumbing and electrical costs aids in creating a realistic construction timeline, minimizing delays, and ensuring timely project completion.
What Are the Steps for Adding a Kitchen in Your Basement?
The process of adding a kitchen in your basement involves essential steps such as planning and designing the layout, obtaining necessary permits and approvals, preparing the space for plumbing and electrical work, installing cabinets, countertops, and appliances, and finishing and decorating the space to achieve a functional and aesthetically pleasing environment.
Plan and Design the Layout
The initial step for adding a kitchen in your basement involves meticulous planning and design of the layout, focusing on space utilization, interior design, architectural considerations, and obtaining the required building permits.
This process requires a careful assessment of the available space and how it can be optimized for kitchen functionality. Interior design aspects such as lighting, color palettes, and materials play a crucial role in creating a welcoming and functional space.
Architectural considerations involve understanding structural constraints and ensuring that the new kitchen meets safety and building code requirements. Obtaining the necessary building permits is essential to ensure that the project complies with legal and regulatory standards.
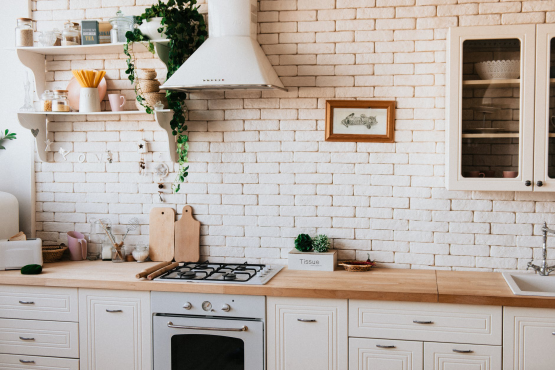
Obtain Necessary Permits and Approvals
Securing the necessary permits and approvals is a critical step in adding a kitchen in your basement, ensuring compliance with building codes, addressing construction timelines, and maintaining property maintenance standards.
This process lays the foundation for a well-planned and legally compliant basement kitchen addition. Obtaining these permissions demonstrates responsible and safe construction practices, thereby ensuring the safety and structural integrity of the property. It also minimizes the risk of potential legal complications in the future.
Property owners should be mindful of the legal considerations and potential consequences of bypassing or neglecting the permit process, as it could lead to fines or the need for costly corrective measures.
Prepare the Space and Install Necessary Plumbing and Electrical Work
Preparing the space and installing necessary plumbing and electrical work for the basement kitchen involves compliance with building codes, safety standards, and potential involvement of building inspectors to ensure structural integrity and safety.
This process requires meticulous planning and execution to meet the specific requirements for kitchen spaces in a basement setting. Building codes dictate the necessary clearances and safety measures for plumbing and electrical installations, ensuring that they are properly insulated, vented, and accessible for maintenance.
Building inspectors play a crucial role in verifying that all work meets the regulatory standards, providing assurance to homeowners that their basement kitchen additions are compliant and safe for use.

Install Cabinets, Countertops, and Appliances
The installation of cabinets, countertops, and appliances is a crucial phase in the basement kitchen addition, focusing on interior design, space planning, renovation requirements, and compliance with building permits.
This process involves meticulous measurements, ensuring that the cabinetry and countertops fit seamlessly within the given space. Interior design considerations play a significant role in selecting the right finishes and hardware to complement the basement’s aesthetic. Effective space planning is essential to optimize the kitchen layout in a limited area.
Renovation needs encompass plumbing, electrical work, and ventilation to ensure a fully functional kitchen. Obtaining the necessary building permits is crucial to adhere to local regulations and safety standards.
Finish and Decorate the Space
The final phase of finishing and decorating the space for the basement kitchen focuses on aesthetics, interior design aspects, renovation details, and potential impact on property value, creating a functional and visually appealing living environment.
Design considerations come into play, including choosing a cohesive color scheme, selecting stylish cabinetry and countertop materials, and incorporating lighting to enhance the ambiance. Renovation details involve installation of high-quality fixtures, flooring, and backsplashes.
These elements collectively elevate the overall look and feel of the kitchen space, contributing to the increased functionality and attractiveness of the basement area.
A well-designed basement kitchen can significantly boost the property’s value, as it adds an additional feature that enhances the appeal and utility of the home.
Frequently Asked Questions (FAQs)
Can I add a kitchen in my basement?
Yes, you can add a kitchen in your basement. However, there are certain factors that you should consider before starting the renovation process.
What are the factors to consider before adding a kitchen in my basement?
Before adding a kitchen in your basement, you should check local building codes and regulations, ensure proper ventilation and plumbing, and budget for the renovation costs.
Do I need any permits to add a kitchen in my basement?
Yes, it is important to check with your local municipality if you need any permits for the kitchen renovation in your basement. This will ensure that the renovation is done legally and up to code.
Can I add a kitchen in my basement if it is unfinished?
Yes, you can still add a kitchen in your unfinished basement. However, it may require more time and money to complete the renovation, as you will need to finish the walls, flooring, and ceiling in addition to installing the kitchen. Review this article for greater details on the process of adding a kitchen to your basement: https://calgaryupdates.ca/default/a-guide-to-add-a-kitchen-to-your-basement-in-calgary-alberta/
What are the benefits of adding a kitchen in my basement?
Adding a kitchen in your basement can increase the value of your home, provide additional living space, and give you the option to rent out the basement as a separate living unit. It can also be a convenient space for entertaining guests or as a secondary kitchen for large families.
Do I need to hire a professional for adding a kitchen in my basement?
While it is possible to add a kitchen in your basement on your own, it is recommended to hire a professional contractor. They can ensure that the renovation is done correctly and up to code, saving you time and potential issues in the future.