Accessibility Renovations in Norfolk County: Grants, Standards, and Local Support
Making your home or business more accessible doesn’t have to be overwhelming or impossible to afford. Norfolk County offers several programs and resources to help property owners complete accessibility renovations that meet legal requirements and improve quality of life for people with disabilities.
The Norfolk County accessibility program works to remove barriers in buildings and public spaces throughout the community. Whether you own a commercial property that needs to meet provincial standards or you want to modify your home to accommodate a family member with mobility challenges, you have options for financial help and technical guidance.
Understanding what renovations qualify for assistance and how to access available grants can save you thousands of dollars on your project. This guide walks you through the accessibility standards you need to meet, the types of renovations that are eligible for funding, and the specific programs designed to help you complete these important improvements.
Overview of Accessibility Renovations in Norfolk County
Norfolk County has established a framework for accessibility renovations through legal requirements and community engagement. The county works to remove barriers for people with disabilities through building improvements, policy updates, and consultation with residents who experience accessibility challenges.
Legal Framework and Key Legislation
The Accessibility for Ontarians with Disabilities Act (AODA) requires Norfolk County to develop and monitor accessibility plans. This law sets standards that you need to meet when making changes to buildings, services, and public spaces.
Under the AODA, the county must prepare annual status reports on progress made to remove barriers. The Integrated Accessibility Standards Regulation (IASR) outlines specific requirements for public spaces, customer service, employment, and information.
Norfolk County has created its own Accessibility Design Guidelines that go beyond basic code requirements. When you renovate a commercial building or public facility, these guidelines help ensure your project meets both the Building Code and Fire Code standards. The county also offers an Accessibility and Safety Renovation Grant to help offset costs for interior structural improvements that enhance accessibility compliance.
Significance for Persons With Disabilities
Accessibility renovations directly impact your ability to access county buildings and services if you have a disability. Recent projects demonstrate the county’s commitment to barrier-free access across different types of facilities.
The county upgraded washrooms at the Norfolk County Administration Building to be entirely barrier-free. At the Langton Community Centre, renovations included a fully accessible universal washroom with barrier-free access to both men’s and women’s facilities.
Physical improvements extend to outdoor spaces as well. The Simcoe Kinsmen Park received a barrier-free path from Talbot Street North, making park access easier for you if you use mobility aids. The Simcoe Library Branch added accessible shelving through infrastructure funding.
These accessibility renovations respect your dignity, independence, and right to equal access. The county also implemented an Accessible Street Signage program that alerts drivers when they approach a residence where a person with a disability lives.
Community Involvement and Consultation
Norfolk County must consult with people who have lived experience of barriers when developing its Multi-Year Accessibility Plan. The county seeks input from residents with disabilities, family members, and professionals who work with people with disabilities.
The Norfolk County Accessibility Advisory Committee shapes the development of accessibility strategies and goals. This committee includes community stakeholders who provide feedback on proposed renovations and policy changes.
You can participate in planning processes through engagement opportunities that the county posts on its Engage Norfolk platform. The county collects input from residents, workers, and visitors to identify barriers in programs, policies, procedures, and services. This consultation ensures that renovation projects address real needs rather than theoretical requirements.
Accessibility Standards and County Plans

Norfolk County follows provincial regulations that set specific requirements for making spaces and services accessible to people with disabilities. The county has created detailed plans and policies to meet these standards, with regular updates tracking progress toward full accessibility.
Integrated Accessibility Standards Regulation
The Accessibility for Ontarians with Disabilities Act established five key areas where organizations must meet accessibility requirements. These standards cover customer service, transportation, information and communications, employment, and design of public spaces.
Ontario Regulation 191/11 combines these five areas into one comprehensive framework. You need to understand that this regulation applies to all public sector organizations and private businesses with 50 or more employees.
The regulation sets specific deadlines for compliance in each area. Organizations must file reports showing how they meet these requirements. The province created these standards with a goal to make Ontario accessible for people with disabilities by 2025.
Norfolk County’s Accessibility Policy
Your interactions with county services are guided by their Corporate Accessibility Policy. This policy commits Norfolk County to identifying and removing barriers that people with disabilities face when accessing goods and services.
You can request alternative formats for any county document or ask for communication support. The county provides audio assistance through Front Row To Go and William Sound FM Transmitters at meetings, programs, and events.
If you need an accessible format, you can submit a request form or call 519-426-5870. The county also operates a Bell Relay Service at 1-800-855-0511. You can provide feedback directly to the Manager of Accessibility at accessibility@norfolkcounty.ca.
Multi-Year Accessibility Plan
Norfolk County creates accessibility plans that span several years to outline strategies for preventing and removing barriers. The current 2024-2028 Accessibility Plan identifies priorities and specific actions the county will take.
You can review previous plans from 2013-2018 and 2018-2022 to see how the county has progressed. Each plan builds on lessons learned and adjusts strategies based on community feedback.
The county publishes annual status reports showing what accessibility initiatives were completed each year. These reports document specific improvements made to facilities, services, and communications. You can access status reports from 2014 through 2024 to track the county’s progress toward meeting accessibility standards.
Accessibility Advisory Committee Role
The Accessibility Advisory Committee advises county council on accessibility matters affecting residents with disabilities. This committee reviews the county’s accessibility plans and provides recommendations for improvements.
Committee members bring lived experience and expertise in disability issues. They evaluate proposed county projects and programs to identify potential barriers before implementation. Your input as a resident can reach this committee through public feedback processes.
The committee monitors compliance with provincial accessibility standards. They work with county staff to ensure new construction projects and renovations incorporate accessibility features from the design phase. This proactive approach helps avoid costly retrofits later.
Available Grants and Financial Assistance for Renovations

Norfolk County residents can access several funding programs to help pay for accessibility modifications. The Ontario Renovates Program offers forgivable loans up to $10,000 for repairs and accessibility grants up to $5,000, while the Accessibility and Safety Renovation Grant provides up to $6,500 for commercial properties.
Ontario Renovates Program
The Ontario Renovates Program provides financial help for accessibility repairs through a combination of forgivable loans and grants. You can receive up to $10,000 for general home repairs as a forgivable loan with a 10-year forgiveness period.
For accessibility-specific modifications, you can get up to $5,000 as a grant that doesn’t require repayment. This means you won’t need to pay back the money used for accessibility improvements.
The program targets homeowners who need to make necessary repairs but face financial barriers. Your income level and the condition of your home will determine how much assistance you receive. The funding aims to help you maintain safe and accessible living conditions in your existing home.
Accessibility and Safety Renovation Grant
Norfolk County offers a dedicated grant for commercial property owners who want to improve accessibility. The program provides up to $6,500 per property based on a 50/50 matching contribution system.
This means if you spend $13,000 on eligible improvements, you can receive the maximum $6,500 grant. The program covers renovations that meet the Accessibility for Ontarians with Disabilities Act requirements, Building Code standards, and Fire Code standards.
Eligible projects include structural modifications to improve accessibility, adaptive reuse of underutilized buildings, and professional services like architectural or engineering plans. You cannot use the grant for cosmetic upgrades such as new flooring or windows, or for general property maintenance.
Application Process and Documentation
You need to submit specific documents when applying for these programs. The Ontario Renovates Program requires proof of your financial situation and home repair needs.
For the commercial grant, you may need to provide drawings or site plans as part of your application. After completing your renovations, you must submit paid invoices, proof of payment through cancelled checks or bank records, and allow a final inspection.
The grant payments come only after you finish the work and provide all required documentation. You cannot receive funding upfront, so you need to plan your finances accordingly. Keep all receipts and payment records organized throughout your renovation project.
Eligibility Criteria and Limitations
You must either own the property or have written permission from the owner if you’re a tenant. The commercial grant applies to non-residential buildings in designated Community Improvement Plan areas.
You cannot participate in the commercial accessibility grant if you’re already enrolled in certain other incentive programs. Approved grants stay with the property and can transfer to new owners if they agree to the terms and conditions.
The residential program has a 10-year forgiveness period for repair loans, meaning you must maintain the property for that time. Income requirements and property conditions affect your eligibility for the Ontario Renovates Program. Properties must be owner-occupied residential units for the residential program.
Types of Accessibility Renovations and Eligible Projects

Accessibility renovations fall into several categories that address different needs and spaces. These projects range from home modifications that help people with limited mobility to commercial improvements that meet regulatory requirements.
Barrier-Free Home Modifications
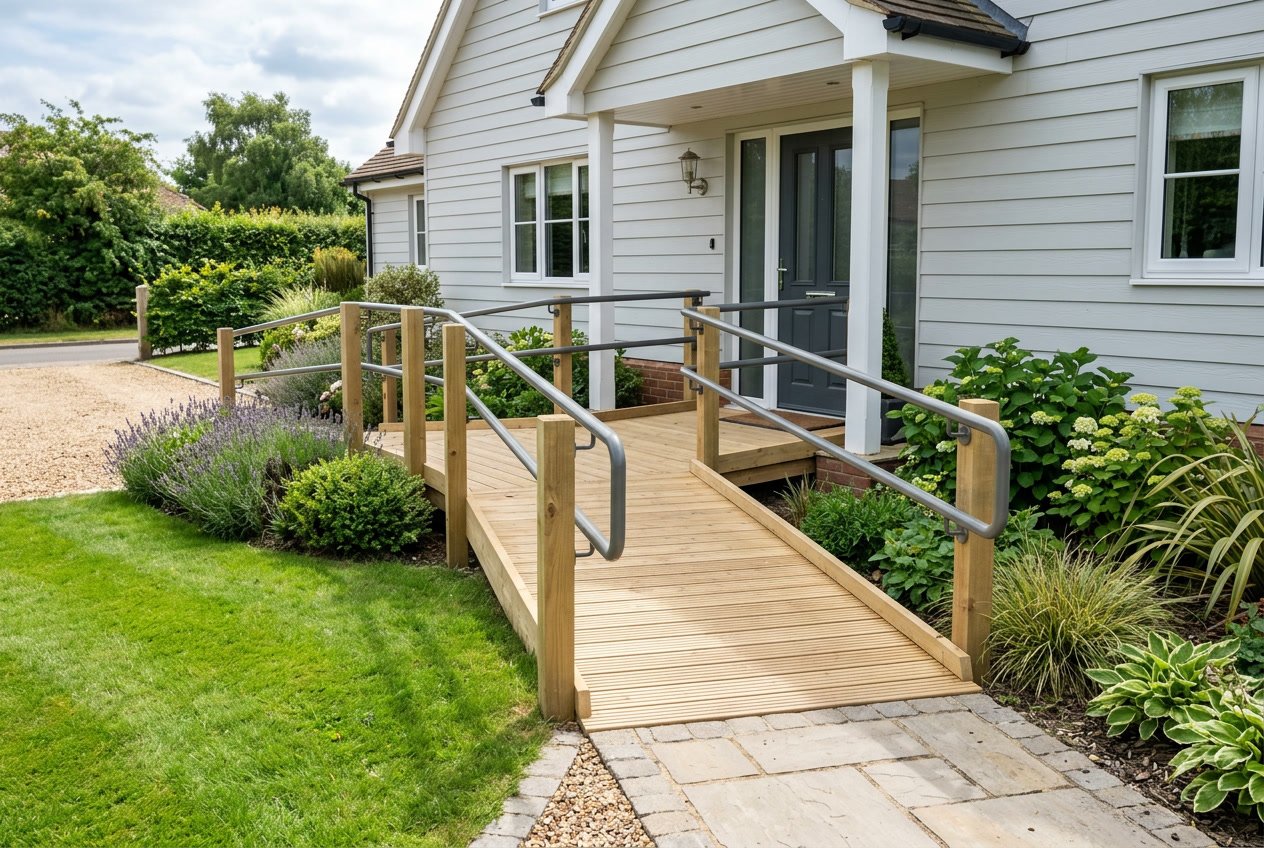
Home modifications remove physical barriers that prevent people from moving freely through their living spaces. Ramps provide wheelchair access to entrances and eliminate the need to navigate stairs. Widening doorways allows wheelchair users to pass through without difficulty.
Bathroom renovations often include walk-in showers with grab bars, raised toilets, and accessible sinks. These changes help people maintain independence while reducing fall risks. Kitchen modifications might involve lowering countertops, installing pull-out shelves, and adding lever-style faucets that are easier to operate.
Stairlifts and platform lifts offer solutions when moving between floors. Handrails on both sides of stairways provide extra support. You can also install accessible light switches and outlets at reachable heights.
Commercial and Public Space Accessibility Improvements
Commercial buildings require renovations to improve accessibility under the Accessibility for Ontarians with Disabilities Act. These projects ensure businesses can serve all customers.
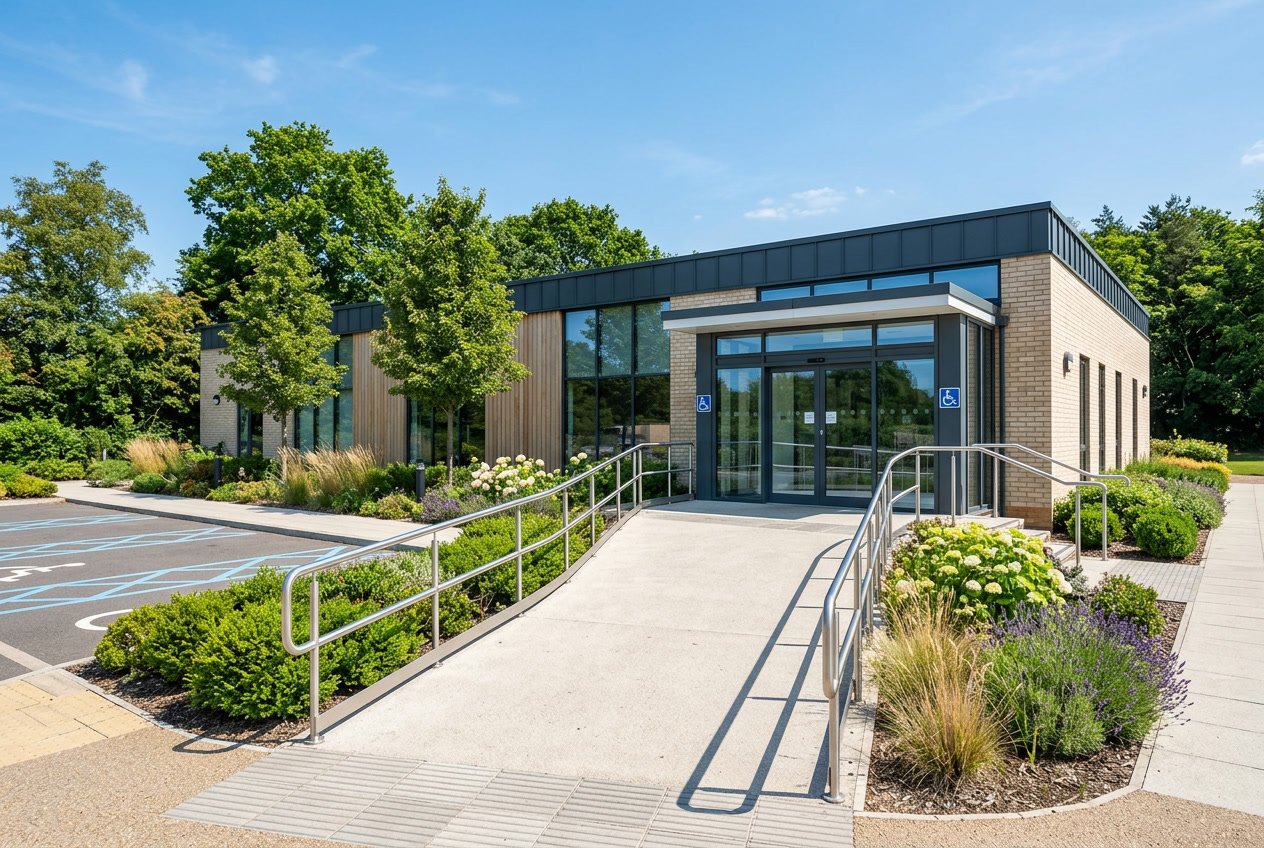
Automatic door openers allow easy entry for people using wheelchairs or mobility aids. Accessible parking spaces with proper signage and curb cuts must be located near building entrances. Interior improvements include barrier-free washrooms with accessible stalls, sinks, and fixtures.
Reception areas need accessible service counters at appropriate heights. Elevators or platform lifts provide access to different floor levels in multi-story buildings. Clear pathways with proper width allow wheelchair users to navigate through spaces.
These improvements benefit both customers and employees with disabilities. They also help businesses comply with accessibility standards and avoid potential penalties.
Assistive Features and Universal Design
Universal design creates spaces that work for people of all abilities. Lever-style door handles replace round knobs that are difficult to grip. Non-slip flooring reduces fall risks in bathrooms and kitchens.
Visual fire alarms complement audible alarms for people with hearing impairments. Contrasting colors on edges and surfaces help people with vision limitations navigate safely. Motion-sensor lighting eliminates the need to reach for switches.
Temperature-controlled faucets prevent burns while accommodating limited hand dexterity. Pull-down shelving systems in closets and kitchens bring items within reach. These features support aging in place and adapt to changing mobility needs over time.
Professional Services and Project Planning
Architectural and engineering services help plan accessibility renovations that meet building codes and accessibility standards. These professionals create detailed drawings that show how modifications will work in your space.
Site plans ensure renovations comply with local regulations and fire safety requirements. You need proper documentation before starting major projects. Professional assessments identify which changes will have the greatest impact on accessibility for persons with disabilities.
Engineers can determine if structural changes are needed to support new features like lifts or widened doorways. Planners help you prioritize projects based on your budget and immediate needs. Their expertise prevents costly mistakes and ensures renovations meet required standards from the start.
Ongoing Compliance, Reporting, and Feedback

Norfolk County maintains accessibility compliance through regular status reports and community input processes. The county tracks progress on accessibility initiatives and provides multiple ways for residents to share feedback about barriers they encounter.
Annual Accessibility Status Reports
Norfolk County prepares annual accessibility status reports that document progress on implementing the multi-year accessibility plan. These reports are required under the Integrated Accessibility Standards Regulation and must be made available to the public. The reports detail completed accessibility projects, ongoing initiatives, and upcoming plans to remove barriers.
You can access these annual reports on the county website to see what improvements have been made each year. The 2023 accessibility status report includes updates on renovations completed that year and strategies outlined in the current plan.
The county continues to train staff, volunteers, and third parties who interact on behalf of the organization. This ongoing training ensures everyone understands accessibility standards and how to serve people with disabilities effectively.
Monitoring and Evaluation
The county regularly monitors compliance with the Accessibility for Ontarians with Disabilities Act requirements. This includes reviewing policies, procedures, and services to ensure they remain free from barriers. Evaluation processes help identify areas where additional renovations or improvements are needed.
Your renovation projects must align with the county’s accessibility design guidelines. These standards ensure that all improvements meet current accessibility requirements and provide barrier-free access.
The multi-year accessibility plan covers a five-year period and gets updated regularly based on community needs and legislative changes. The current plan runs from 2023 to 2027 and guides all accessibility renovation priorities.
Community Feedback and Support Services
Norfolk County provides multiple channels for you to report accessibility barriers or request accommodations. The county is committed to fostering an inclusive community by identifying and removing barriers faced by persons with disabilities.
You can contact the county directly to provide feedback about accessibility issues in public spaces or county facilities. This input helps prioritize future renovation projects and identify urgent accessibility needs.
The county also offers support services to help you navigate accessibility requirements for your own renovation projects. If you’re planning commercial renovations, you may be eligible for grants to help cover costs associated with accessibility improvements.
Frequently Asked Questions
Homeowners and business owners planning accessibility renovations need to understand permit requirements, financial assistance options, and compliance standards. Local regulations and grant programs can significantly impact project planning and costs.
What are the most important accessibility features to consider when renovating a home in Norfolk County?
Entry points require careful attention when planning accessibility renovations. Zero-step entries, ramps with proper slope ratios, and widened doorways of at least 32 inches allow wheelchair access throughout your home.
Bathrooms need grab bars, roll-in showers, and raised toilets to accommodate mobility challenges. Kitchen counters at varying heights and pull-out shelving improve usability for people with different physical abilities.
Hallways should measure at least 36 inches wide to accommodate wheelchairs and walkers. Light switches, thermostats, and electrical outlets placed between 15 and 48 inches from the floor make controls accessible to people of varying heights and abilities.
Flooring materials matter for safety and mobility. Non-slip surfaces reduce fall risks while low-pile carpeting or hard flooring allows easier wheelchair movement than thick carpets.
How can one apply for permits for accessibility renovations in Norfolk County and are there special requirements?
You need to apply for a building permit before starting accessibility renovations in Norfolk County. The Building Department issues permits according to the Ontario Building Code Act and the Ontario Building Code.
Contact the permits department at permits@norfolkcounty.ca or call 519-426-5870 extension 6016 for questions about the building permit process. They can explain what plans and documentation your specific renovation requires.
The County follows accessibility standards under the Accessibility for Ontarians with Disabilities Act. Your renovation plans should comply with these standards to ensure proper approval and accessibility compliance.
Are there any local government grants or financial assistance programs available for homeowners making accessibility renovations in Norfolk County?
Norfolk County offers an Accessibility and Safety Renovation Grant to help offset costs for structural improvements. This grant provides assistance with renovations and retrofits to improve accessibility under the Accessibility for Ontarians with Disabilities Act.
The program focuses on existing commercial operations but demonstrates the County’s commitment to accessibility improvements. You should contact the County directly to learn about current residential grant availability.
You can request alternative format documents or communication support by calling 519-426-5870 extension 8099. The Bell Relay Service at 1-800-855-0511 provides additional communication options.
What are the ADA compliance requirements for commercial properties undergoing accessibility renovations in Norfolk County?
Commercial properties in Norfolk County follow the Accessibility for Ontarians with Disabilities Act rather than the Americans with Disabilities Act. The AODA established standards in five areas: Customer Service, Transportation, Information and Communications, Employment, and Design of Public Space.
Ontario’s accessibility standards aim to make the province accessible for people with disabilities. Commercial renovations must comply with the Integrated Accessibility Standards Regulation under Ontario Regulation 191/11.
The County recommends addressing accessibility issues during the planning and design phases of construction projects. This approach proves more practical and cost-effective than addressing barriers after completion.
Commercial property owners can access the County’s accessibility design guidelines for specific requirements. These guidelines outline standards for creating accessible and inclusive environments in commercial spaces.
Can historic properties in Norfolk County be renovated to improve accessibility without compromising historical integrity?
Historic properties present unique challenges when adding accessibility features. You need to balance preservation requirements with modern accessibility standards during renovation planning.
Alternative solutions often work for historic buildings where traditional modifications might damage original features. Portable ramps, platform lifts, and careful doorway widening can improve access while preserving architectural character.
Contact the Manager of Accessibility at 519-426-5870 extension 1268 or accessibility@norfolkcounty.ca for guidance on historic property renovations. They can help you understand requirements and explore options that respect both accessibility needs and historical significance.
The building permit process requires review of plans for historic properties. Early consultation with the Building Department helps identify acceptable solutions before you invest in detailed planning.
What are the recommended contractors or services in Norfolk County that specialize in accessibility renovations?
The County maintains relationships with contractors familiar with accessibility requirements. Contact the Building Department for information about qualified contractors in your area.
You should verify that contractors understand the Accessibility for Ontarians with Disabilities Act and Ontario Building Code requirements. Ask potential contractors for references from previous accessibility renovation projects.
Request information about accessible formats and communication supports when working with County services. The County provides audio assistance and alternative document formats to ensure you can fully participate in the permit and planning process.
Check contractor credentials and ensure they carry proper insurance before starting work. Licensed contractors familiar with local building codes will help ensure your renovation meets all required standards.